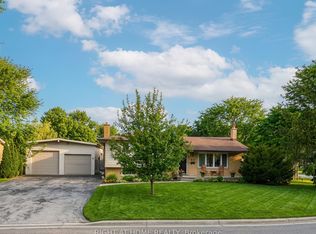
Welcome to this well-maintained, thoughtfully updated home offering comfort, function, and style throughout. Recent upgrades provide peace of mind, including roof shingles replaced in2019, and newer flooring installed throughout in 2025.The bright, spacious kitchen is the heart of the home, featuring a skylight that fills the space with natural light, a large pantry for ample storage, and a cheerful atmosphere perfect for everyday living and entertaining. A large newer window (2025) overlooks the backyard and opens the view to the resurfaced side deck (2025), creating a seamless indoor-outdoor connection. Enjoy cozy evenings by the gas fireplace, while practical features such as a walk-through from the garage into the home add everyday convenience. The lower bathroom was tastefully updated in2023, and the upstairs bathroom includes a new vanity (2025). The fully fenced backyard offers privacy and space for family, pets, or gatherings, with a gas barbeque included for easy outdoor entertaining. The basement includes work benches, ideal for hobbyists or additional workspace and has a zero gravity sump pump system that works flawlessly should the hydro ever go out. All custom-built window coverings are included, adding both style and value. Ideally located close to a public school, this home is perfect for families seeking a move-in-ready property in a desirable neighbourhood.
For sale
C$639,900
79 Ashley Cres, London, ON N6E 3P8
4beds
2baths
Single Family Residence
Built in ----
4,751 Square Feet Lot
$-- Zestimate®
C$--/sqft
C$-- HOA
What's special
Bright spacious kitchen
- 35 days
- 10
- 0
Zillow last checked:
Listing updated:
Listed by:
RE/MAX CENTRE CITY REALTY INC.
Source: TRREB,MLS®#: X13634620 Originating MLS®#: London and St. Thomas Association of REALTORS
Originating MLS®#: London and St. Thomas Association of REALTORSFacts & features
Interior
Bedrooms & bathrooms
- Bedrooms: 4
- Bathrooms: 2
Primary bedroom
- Level: Upper
- Dimensions: 4.08 x 3.71
Bedroom 2
- Level: Upper
- Dimensions: 3.45 x 3.03
Bedroom 3
- Level: Upper
- Dimensions: 3.45 x 2.83
Bedroom 4
- Level: Basement
- Dimensions: 5.54 x 2.98
Dining room
- Level: Main
- Dimensions: 3.38 x 3.38
Family room
- Level: Lower
- Dimensions: 3.77 x 2.87
Kitchen
- Level: Main
- Dimensions: 5.97 x 3.33
Living room
- Level: Main
- Dimensions: 4.72 x 3.38
Heating
- Forced Air, Gas
Cooling
- Central Air
Appliances
- Included: Water Heater
Features
- Floor Drain, Storage, Workbench
- Flooring: Carpet Free
- Basement: Partially Finished
- Has fireplace: No
Interior area
- Living area range: 1100-1500 null
Property
Parking
- Total spaces: 4
- Parking features: Garage Door Opener
Features
- Patio & porch: Deck, Porch
- Pool features: None
Lot
- Size: 4,751 Square Feet
- Features: Fenced Yard, School
Details
- Additional structures: Fence - Full, Garden Shed
- Parcel number: 084980631
- Other equipment: Sump Pump
Construction
Type & style
- Home type: SingleFamily
- Property subtype: Single Family Residence
Materials
- Brick, Vinyl Siding
- Foundation: Concrete
- Roof: Asphalt Shingle
Utilities & green energy
- Sewer: Sewer
Community & HOA
Location
- Region: London
Financial & listing details
- Annual tax amount: C$4,510
- Date on market: 8/4/2026
Price history
Price history is unavailable.
Public tax history
Tax history is unavailable.
Climate risks
Neighborhood: White Oak
Nearby schools
GreatSchools rating
No schools nearby
We couldn't find any schools near this home.


Similar homes
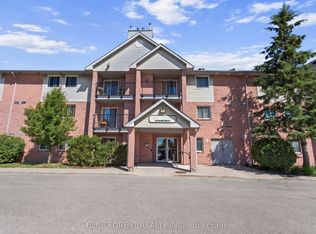
- C$644,0004 bd2 ba-- sqft82 Lacey Cres, London, ON N6E 2E7For Sale
 MLS ID #X13685672, EXP REALTY. TRREB
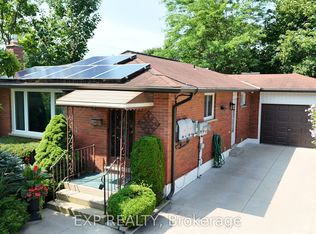
 - C$609,9003 bd2 ba-- sqft252 Josselyn Dr, London, ON N6E 3S5For Sale
 MLS ID #X13649470, ROYAL LEPAGE TRILAND REALTY. TRREB
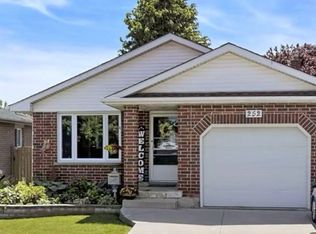
 - C$629,9003 bd2 ba-- sqft91 Biscay Rd, London, ON N6H 3K8For Sale
 MLS ID #X13752492, CENTURY 21 FIRST CANADIAN CORP. TRREB
 - C$619,0004 bd2 ba-- sqft68 Downing Cres, London, ON N6C 3C8For Sale
 MLS ID #X13651022, RIGHT AT HOME REALTY. TRREB
