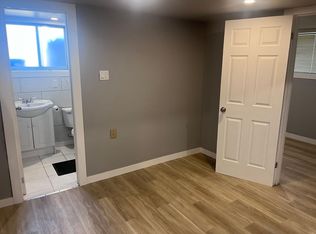
Ideally located just a 10-minute walk to White Oaks Mall, Walmart supercentre, public and catholic schools, medical centre, and the library, this home offers an unbeatable combination of thoughtful updates, practical features, and everyday convenience! This all-brick backsplit features a separate side entrance to the finished lower level offering added flexibility for extended family or future potential. Outside, the unique carport and double driveway provides ample parking for multiple vehicles. Welcome to 4 Archer Crescent, a well-maintained turnkey home offering exceptional value in the heart of South London! Pride of ownership is evident throughout, with numerous functional upgrades completed to provide comfort, efficiency, and long-term peace of mind. Recent improvements include hardwood, porcelain tile, and luxury vinyl flooring, a newer furnace, air conditioner, and water heater, a complete electrical rewire (ESA certified), and R60 attic insulation for enhanced energy efficiency. Also has a truly private backyard with new fencing.
For sale
C$549,900
4 Archer Cres, London, ON N6E 2A5
4beds
2baths
Single Family Residence
Built in ----
5,124 Square Feet Lot
$-- Zestimate®
C$--/sqft
C$-- HOA
What's special
All-brick backsplitUnique carportLuxury vinyl flooringNewer furnaceAir conditionerWater heater
- 48 days
- 10
- 0
Zillow last checked:
Listing updated:
Listed by:
CENTURY 21 FIRST CANADIAN CORP
Source: TRREB,MLS®#: X13592324 Originating MLS®#: London and St. Thomas Association of REALTORS
Originating MLS®#: London and St. Thomas Association of REALTORSFacts & features
Interior
Bedrooms & bathrooms
- Bedrooms: 4
- Bathrooms: 2
Primary bedroom
- Level: Second
- Dimensions: 3.67 x 3.19
Bedroom
- Level: Third
- Dimensions: 3.85 x 2.6
Bedroom
- Level: Second
- Dimensions: 2.71 x 3.44
Bedroom
- Level: Second
- Dimensions: 3.67 x 2.76
Bathroom
- Level: Lower
- Dimensions: 2.69 x 1.47
Bathroom
- Level: Main
- Dimensions: 2.71 x 1.49
Dining room
- Level: Main
- Dimensions: 3.67 x 2.52
Kitchen
- Level: Main
- Dimensions: 2.71 x 5.02
Kitchen
- Level: Third
- Dimensions: 2.7 x 3.72
Living room
- Level: Main
- Dimensions: 6.84 x 3.98
Living room
- Level: Third
- Dimensions: 4.26 x 5.29
Utility room
- Level: Lower
- Dimensions: 7.75 x 7.6
Heating
- Forced Air, Gas
Cooling
- Central Air
Appliances
- Included: Water Heater Owned
Features
- Workbench, Other
- Basement: Finished
- Has fireplace: Yes
Interior area
- Living area range: 700-1100 null
Property
Parking
- Total spaces: 4
- Parking features: Garage, Carport
- Has garage: Yes
- Has carport: Yes
Features
- Pool features: None
Lot
- Size: 5,124 Square Feet
- Features: Public Transit, Place Of Worship, School Bus Route, Hospital
Details
- Parcel number: 084960215
Construction
Type & style
- Home type: SingleFamily
- Property subtype: Single Family Residence
Materials
- Brick
- Foundation: Poured Concrete
- Roof: Asphalt Shingle
Utilities & green energy
- Sewer: Sewer
Community & HOA
Community
- Security: Security System
Location
- Region: London
Financial & listing details
- Annual tax amount: C$3,661
- Date on market: 7/22/2026
Price history
Price history is unavailable.
Public tax history
Tax history is unavailable.
Climate risks
Neighborhood: White Oak
Nearby schools
GreatSchools rating
No schools nearby
We couldn't find any schools near this home.

Similar homes
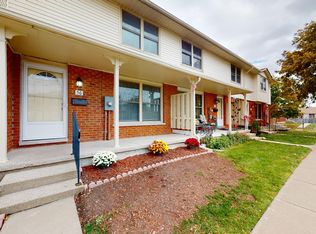
- C$544,9004 bd2 ba-- sqft14 Alayne Cres, London, ON N6E 2A3For Sale
 MLS ID #X13665424, CENTURY 21 FIRST CANADIAN CORP. TRREB
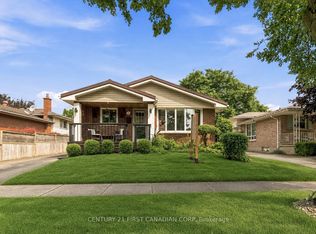
 - C$535,0003 bd2 ba-- sqft53 Renny Cres, London, ON N6E 2C4For Sale
 MLS ID #X13653986, SUTTON GROUP PREFERRED REALTY INC.. TRREB
 - C$499,9004 bd2 ba-- sqft56 Kintail Cres, London, ON N6E 1J5For Sale
 MLS ID #X13740612, NU-VISTA PINNACLE REALTY BROKERAGE INC. TRREB
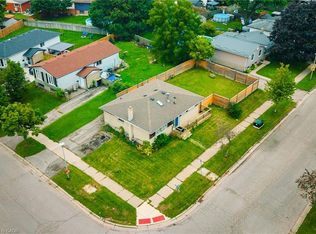
 - C$520,0005 bd2 ba964 sqft56 Ashbury Ave, London, ON N6E 1T1For Sale
 MLS ID #40860955, Navjot Singh, Salesperson, EXP REALTY OF CANADA INC. ITSO
