Welcome to 297 Stephen Street, a home full of character and possibilities, situated on a beautiful, mature lot in one of London's most sought after neighbourhoods. Just steps from Byron Northview P.S., this property offers an incredible opportunity for buyers looking to put their own stamp on a home in a fantastic location. The main floor features a spacious living room, separate dining area, kitchen, two bedrooms, a full bathroom and a sunroom/mudroom overlooking the backyard. Upstairs, you'll find two additional bedrooms, a convenient home den and a second bathroom, offering flexibility for families or those working from home. Outside is where this property really shines! The generous, fully fenced backyard is surrounded by mature trees, offering privacy, plenty of green space and room to enjoy the outdoors. A large deck and detached garage add to the appeal. With its charming curb appeal, versatile layout and exceptional lot, this home offers a wonderful opportunity to make something truly your own. Bring your ideas and imagination and discover the potential of 297 Stephen Street. A chance to get into desirable Byron and create a home you'll love for years to come!
For sale
C$524,900
297 Stephen St, London, ON N6K 2M9
4beds
2baths
Single Family Residence
Built in ----
0.26 Acres Lot
$-- Zestimate®
C$--/sqft
C$-- HOA
What's special
Beautiful mature lotSeparate dining areaGenerous fully fenced backyardSurrounded by mature treesPlenty of green spaceLarge deckDetached garage
- 1 day
- 12
- 1
Zillow last checked:
Listing updated:
Listed by:
KELLER WILLIAMS LIFESTYLES
Source: TRREB,MLS®#: X14092832 Originating MLS®#: London and St. Thomas Association of REALTORS
Originating MLS®#: London and St. Thomas Association of REALTORSFacts & features
Interior
Bedrooms & bathrooms
- Bedrooms: 4
- Bathrooms: 2
Heating
- Forced Air, Gas
Cooling
- Central Air
Features
- Primary Bedroom - Main Floor
- Basement: Unfinished
- Has fireplace: No
Interior area
- Living area range: 1100-1500 null
Video & virtual tour
Property
Parking
- Total spaces: 5
- Parking features: Private
- Has garage: Yes
Features
- Stories: 1.5
- Patio & porch: Deck, Enclosed
- Pool features: None
Lot
- Size: 0.26 Acres
- Features: Fenced Yard, Public Transit, School
Details
- Parcel number: 084160127
Construction
Type & style
- Home type: SingleFamily
- Property subtype: Single Family Residence
Materials
- Aluminum Siding
- Foundation: Block
- Roof: Shingle
Utilities & green energy
- Sewer: Sewer
Community & HOA
Location
- Region: London
Financial & listing details
- Annual tax amount: C$4,090
- Date on market: 10/19/2026
Price history
Price history is unavailable.
Public tax history
Tax history is unavailable.
Climate risks
Neighborhood: Byron
Nearby schools
GreatSchools rating
No schools nearby
We couldn't find any schools near this home.
Similar homes
- C$549,9003 bd2 ba-- sqft58 Centre Cres N, London, ON N6J 2Z6For Sale
 MLS ID #X13693212, CENTURY 21 FIRST CANADIAN CORP. TRREB
 - C$525,0003 bd2 ba-- sqft26 Cynthia St, London, ON N6C 3G3For Sale
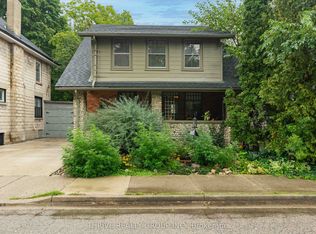 MLS ID #X13778486, THRIVE REALTY GROUP INC.. TRREB
 - C$499,0005 bd3 ba-- sqft384 Wharncliffe Rd S, London, ON N6J 2M1For Sale
 MLS ID #X13811718, CENTURY 21 FIRST CANADIAN CORP. TRREB
 - C$519,0004 bd2 ba-- sqft14 Alayne Cres, London, ON N6E 2A3For Sale
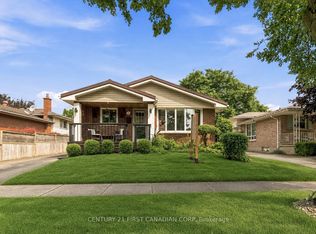 MLS ID #X13665424, CENTURY 21 FIRST CANADIAN CORP. TRREB
