Beautifully maintained duplex is desirable Byron. This 2-storey, 2 unit property boasts 2 generous one bedroom units. The well appointed main floor unit features convenient front and rear access and has an updated kitchen with stainless steel appliances, tiled backsplash and breakfast bar; laminate flooring; spacious bedroom with large closet; updated 4-piece bathroom; bright living room; and partially finished basement with recreation room, storage and laundry. The bright upper one bedroom unit boasts living room with hardwood flooring and numerous storage closets, 4-piece bathroom and large eat-in kitchen with sliding door access to their private deck. The large 400+ sq ft detached garage with electrical is perfect for parking or any hobbiest. The exterior is well maintained, has lovely curb appeal and features ample parking. Units are separately metered for Hydro. Walking distance to the quaint main strip of Byron featuring coffee shop, florist and restaurants with grocery store, Pharmacy, LCBO, Spring bank Park, LTC all nearby. This property is the perfect fit for any owner to occupy or start their investment portfolio, don't miss out!
For sale
C$624,900
1284 Springbank Ave, London, ON N6K 1Z8
2beds
2baths
Duplex
Built in ----
-- sqft lot
$-- Zestimate®
C$--/sqft
C$-- HOA
What's special
Tiled backsplashBreakfast barLaminate flooringNumerous storage closetsPrivate deckLovely curb appealAmple parking
- 2 days
- 9
- 0
Zillow last checked:
Listing updated:
Listed by:
ROYAL LEPAGE TRILAND PREMIER BROKERAGE
Source: TRREB,MLS®#: X13816096 Originating MLS®#: London and St. Thomas Association of REALTORS
Originating MLS®#: London and St. Thomas Association of REALTORSFacts & features
Interior
Bedrooms & bathrooms
- Bedrooms: 2
- Bathrooms: 2
Bedroom
- Level: Main
- Dimensions: 4.46 x 3.73
Bedroom 2
- Level: Upper
- Dimensions: 3.49 x 3.81
Bathroom
- Level: Main
- Dimensions: 0 x 0
Bathroom
- Level: Upper
- Dimensions: 0 x 0
Laundry
- Level: Lower
- Dimensions: 1.75 x 4.17
Living room
- Level: Main
- Dimensions: 3.25 x 4.41
Living room
- Level: Upper
- Dimensions: 4.1 x 3.95
Heating
- Forced Air, Gas
Cooling
- None
Features
- Separate Hydro Meter
- Flooring: Carpet Free
- Basement: Full,Partially Finished
- Has fireplace: No
Interior area
- Living area range: 1500-2000 null
Video & virtual tour
Property
Parking
- Total spaces: 7
- Parking features: Private Double
- Has garage: Yes
Features
- Stories: 2
- Pool features: None
Lot
- Size: 5,535 Square Feet
- Features: Library, Public Transit, Park, Irregular Lot
- Topography: Flat
Details
- Parcel number: 084130181
Construction
Type & style
- Home type: MultiFamily
- Property subtype: Duplex
Materials
- Stucco (Plaster)
- Foundation: Concrete
- Roof: Asphalt Shingle
Utilities & green energy
- Sewer: Sewer
Community & HOA
Location
- Region: London
Financial & listing details
- Annual tax amount: C$3,588
- Date on market: 9/22/2026
Price history
Price history is unavailable.
Public tax history
Tax history is unavailable.
Climate risks
Neighborhood: Byron
Nearby schools
GreatSchools rating
No schools nearby
We couldn't find any schools near this home.
Similar homes
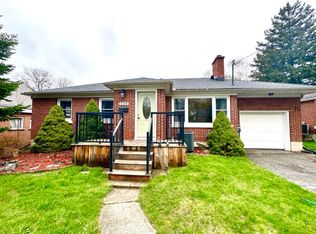
- C$629,9003 bd2 ba-- sqft91 Biscay Rd, London, ON N6H 3K8For Sale
 MLS ID #X13752492, CENTURY 21 FIRST CANADIAN CORP. TRREB
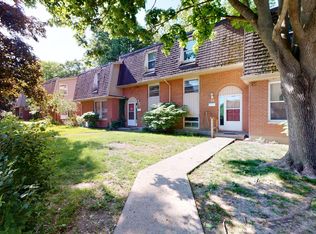
 - C$729,9004 bd3 ba-- sqft31 Foxcroft Cres, London, ON N6K 3A3For Sale
 MLS ID #X13754812, ROYAL LEPAGE TRILAND PREMIER BROKERAGE. TRREB
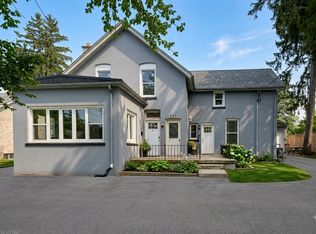
 - C$660,0005 bd4 ba-- sqft18 Chapman Ct, London, ON N6G 5A7For Sale
 MLS ID #X13727010, OAK AND KEY REAL ESTATE. TRREB
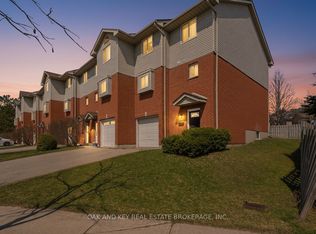
 - C$499,9003 bd2 ba-- sqft407 Vermont Ave, London, ON N5Z 3E4For Sale
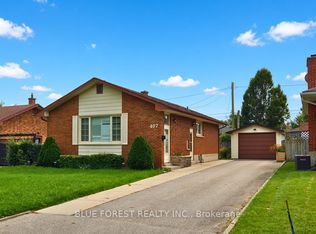 MLS ID #X13823898, BLUE FOREST REALTY INC.. TRREB
