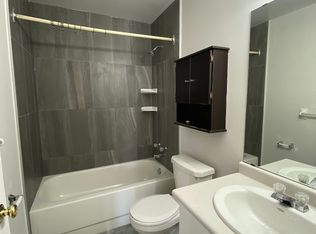
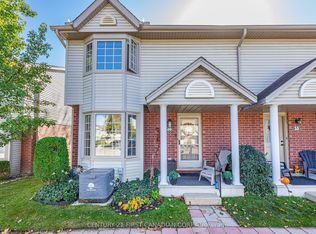
NO CONDO FEES. END-UNIT FREEHOLD WITH 5 BEDROOMS & FLEXIBLE INCOME POTENTIAL NEAR WESTERN. Tucked into a quiet cul-de-sac, this end-unit freehold townhouse offers an exceptional combination of space, privacy, and versatility - just minutes from Western University, University Hospital, transit, shopping, restaurants, Costco, parks, and the scenic Medway Valley trails. With no neighbours directly behind, added separation along one side, a private driveway, attached garage, and sundeck, this home offers privacy rarely found in townhome living. Inside, the thoughtfully designed multi-level layout is both functional and inviting. The spacious foyer features laundry and direct access to the garage for everyday convenience. The second level is anchored by a bright family room with soaring two-storey ceilings, creating an open, airy feel rarely found in townhomes. Overlooking this space, the third level features the kitchen, dining area, and powder room - an ideal layout for everyday living and entertaining. Upstairs, you'll find four generously sized bedrooms and two full bathrooms, including a convenient Jack & Jill ensuite connecting two of the bedrooms. The lower level offers a fifth bedroom, den, and full bathroom, providing excellent flexibility for guests, a home office, multi-generational living, or additional income potential. Turnkey and offered with vacant possession, this property provides immediate flexibility to move in before the school year, secure tenants at current market rents, or customize the space to suit your own needs. Whether you're an investor, a parent purchasing for university students, a healthcare professional looking to live close to University Hospital, or a buyer searching for a spacious home in a highly desirable neighbourhood, this property offers exceptional versatility, long-term value, and outstanding potential.
For sale
C$660,000
18 Chapman Ct, London, ON N6G 5A7
5beds
4baths
Townhouse
Built in ----
3,195 Square Feet Lot
$-- Zestimate®
C$--/sqft
C$-- HOA
What's special
- 50 days
- 5
- 0
Zillow last checked:
Listing updated:
Listed by:
OAK AND KEY REAL ESTATE
Source: TRREB,MLS®#: X13727010 Originating MLS®#: London and St. Thomas Association of REALTORS
Originating MLS®#: London and St. Thomas Association of REALTORSFacts & features
Interior
Bedrooms & bathrooms
- Bedrooms: 5
- Bathrooms: 4
Heating
- Forced Air, Gas
Cooling
- Central Air
Features
- Basement: Finished
- Has fireplace: No
Interior area
- Living area range: 1100-1500 null
Property
Parking
- Total spaces: 3
- Parking features: Private, Garage Door Opener
- Has garage: Yes
Features
- Stories: 3
- Patio & porch: Deck
- Pool features: None
Lot
- Size: 3,195 Square Feet
- Features: Rectangular Lot
Details
- Parcel number: 080560091
Construction
Type & style
- Home type: Townhouse
- Property subtype: Townhouse
Materials
- Brick, Vinyl Siding
- Foundation: Concrete Block
- Roof: Asphalt Shingle
Utilities & green energy
- Sewer: Sewer
Community & HOA
Location
- Region: London
Financial & listing details
- Annual tax amount: C$4,275
- Date on market: 8/31/2026
Price history
Price history is unavailable.
Public tax history
Tax history is unavailable.
Climate risks
Neighborhood: Medway
Nearby schools
GreatSchools rating
No schools nearby
We couldn't find any schools near this home.
Similar homes
- C$659,0007 bd3 ba-- sqft1082 Lawson Rd, London, ON N6G 2X9For Sale
 MLS ID #X13500564, TEAM GLASSER REAL ESTATE BROKERAGE INC.. TRREB
 - C$674,9004 bd3 ba-- sqft126 Meadowridge Rd, London, ON N6H 5N6For Sale
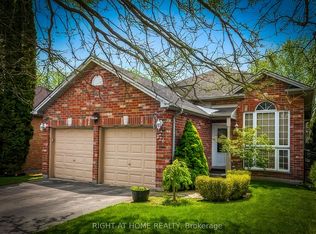 MLS ID #X13652180, RIGHT AT HOME REALTY. TRREB
 - C$598,8883 bd3 ba-- sqft1740 Finley Cres, London, ON N6G 0W3For Sale
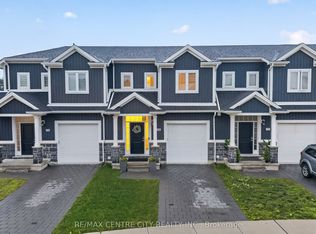 MLS ID #X13731078, RE/MAX CENTRE CITY REALTY INC.. TRREB
 - C$736,0005 bd4 ba-- sqft1197 Smither Rd, London, ON N6G 5R8For Sale
 MLS ID #X13631740, CENTURY 21 FIRST CANADIAN CORP. TRREB
