Welcome to 776 Silversmith Street, a spacious 3-bedroom, 3-bathroom freehold townhouse with NO CONDO FEES in desirable Northwest London. This move-in-ready home features a functional layout, brand-new living room flooring, carpet-free main living areas and bedrooms, and a finished lower level with full bathroom-ideal for a recreation room, home office, gym, or guest space. The kitchen offers stainless steel appliances, while the newer oversized rear deck is perfect for relaxing or entertaining. Enjoy an attached garage with interior access and two additional driveway parking spaces.New furnace( May 2026) and New hot water tank(2026). Fantastic location close to Costco, T&T, LCBO, grocery stores, restaurants, shopping, public transit, Western University, and University Hospital. A park and walking trails are also nearby. Perfect for families, first-time buyers, investors, professionals, or students. Don't miss this excellent opportunity-book your showing today!
For sale
C$549,000
776 Silversmith St, London, ON N6H 5R7
3beds
3baths
Townhouse
Built in ----
2,433 Square Feet Lot
$-- Zestimate®
C$--/sqft
C$-- HOA
What's special
Functional layout
- 5 days
- 18
- 1
Zillow last checked:
Listing updated:
Listed by:
CENTURY 21 FIRST CANADIAN CORP
Source: TRREB,MLS®#: X13767576 Originating MLS®#: London and St. Thomas Association of REALTORS
Originating MLS®#: London and St. Thomas Association of REALTORSFacts & features
Interior
Bedrooms & bathrooms
- Bedrooms: 3
- Bathrooms: 3
Primary bedroom
- Level: Second
- Dimensions: 5.24 x 4.39
Bedroom
- Level: Second
- Dimensions: 3.81 x 2.74
Bedroom
- Level: Second
- Dimensions: 3.65 x 2.59
Dining room
- Level: Main
- Dimensions: 2.38 x 2.03
Family room
- Level: Lower
- Dimensions: 5.33 x 3.65
Kitchen
- Level: Main
- Dimensions: 3.17 x 3.17
Living room
- Level: Main
- Dimensions: 5.33 x 3.68
Heating
- Forced Air, Gas
Cooling
- Central Air
Appliances
- Included: Water Heater
Features
- Basement: Full,Finished
- Has fireplace: No
Interior area
- Living area range: 1100-1500 null
Property
Parking
- Total spaces: 3
- Parking features: Garage
- Has garage: Yes
Features
- Stories: 2
- Exterior features: Year Round Living
- Pool features: None
- Has view: Yes
- View description: City
Lot
- Size: 2,433 Square Feet
Details
- Parcel number: 080560598
Construction
Type & style
- Home type: Townhouse
- Property subtype: Townhouse
Materials
- Brick, Vinyl Siding
- Foundation: Poured Concrete
- Roof: Shingle
Utilities & green energy
- Sewer: Sewer
Community & HOA
Location
- Region: London
Financial & listing details
- Annual tax amount: C$3,604
- Date on market: 9/10/2026
Price history
Price history is unavailable.
Public tax history
Tax history is unavailable.
Climate risks
Neighborhood: West London
Nearby schools
GreatSchools rating
No schools nearby
We couldn't find any schools near this home.
Similar homes
- C$574,9003 bd3 ba-- sqft43 Capulet Walk #38, London, ON N6H 5V5For Sale
 MLS ID #X13750812, BLUE FOREST REALTY INC.. TRREB
 - C$549,9993 bd3 ba-- sqft1571 Coronation Dr #3, London, ONFor Sale
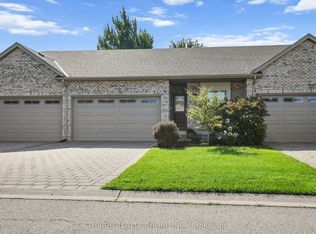 MLS ID #X13772796, THRIVE REALTY GROUP INC.. TRREB
 - C$569,9003 bd2 ba-- sqft912 Blythwood Rd, London, ONFor Sale
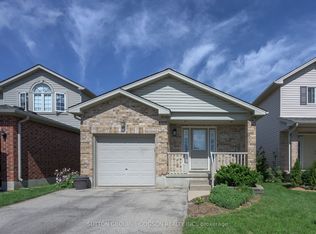 MLS ID #X13771116, SUTTON GROUP - HODGSON REALTY INC.. TRREB
 - C$549,9003 bd4 ba-- sqft1375 Whetherfield St #48, London, ON N6H 0K5For Sale
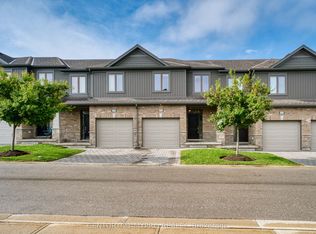 MLS ID #X13730690, CENTURY 21 MYPRO REALTY. TRREB
