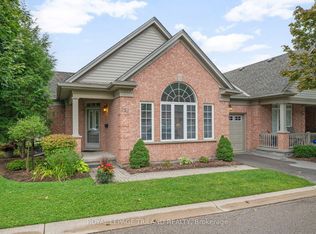
DARE TO COMPARE! RARE ONE FLOOR LIVING!! Welcome to South River Estates, a well appointed 2 bedroom, 3 bathroom home boasting premium quality from top to bottom across its 1,959 Sq. Ft. of impeccably finished living space. This bright and airy condo offers the ultimate urban living experience and is perfect for first time home buyers, young professionals, empty nesters and investors. Step inside to convenient main floor living with a layout offering tremendous ease of flow. Spacious eat-in kitchen will appeal to the cook in you. Bright, sun soaked living room with vaulted ceiling, gleaming oak hardwood and elegant gas fireplace with gorgeous wood mantle surrounded by dramatic windows. Oversized master retreat complimented by double closets and ensuite. Lovely finished basement will accommodate visiting family and friends beautifully. Generous deck with a retractable awning will allow you to enjoy the outside comfortably. This is a must see in person.
For sale
C$529,900
861 Shelborne St #29, London, ON N5Z 5C5
2beds
3baths
Townhouse
Built in ----
-- sqft lot
$-- Zestimate®
C$--/sqft
C$389/mo HOA
What's special
Rare one floor livingBright and airy condoConvenient main floor livingSpacious eat-in kitchenVaulted ceilingGleaming oak hardwoodDramatic windows
- 4 days
- 6
- 0
Zillow last checked:
Listing updated:
Listed by:
SUTTON GROUP PREFERRED REALTY INC.
Source: TRREB,MLS®#: X13747878 Originating MLS®#: London and St. Thomas Association of REALTORS
Originating MLS®#: London and St. Thomas Association of REALTORSFacts & features
Interior
Bedrooms & bathrooms
- Bedrooms: 2
- Bathrooms: 3
Primary bedroom
- Level: Ground
- Dimensions: 4.3 x 3.7
Bedroom 2
- Level: Ground
- Dimensions: 3.1 x 3.6
Dining room
- Level: Ground
- Dimensions: 2.7 x 3.3
Kitchen
- Level: Ground
- Dimensions: 3.7 x 2.9
Living room
- Level: Ground
- Dimensions: 5.3 x 4.8
Recreation
- Level: Lower
- Dimensions: 7.3 x 4.6
Study
- Level: Lower
- Dimensions: 2.4 x 2.7
Heating
- Forced Air, Gas
Cooling
- Central Air
Appliances
- Laundry: Laundry Closet
Features
- Central Vacuum, Primary Bedroom - Main Floor
- Basement: Finished
- Has fireplace: Yes
- Fireplace features: Insert
Interior area
- Living area range: 1200-1399 null
Property
Parking
- Total spaces: 4
- Parking features: Private
- Has garage: Yes
Accessibility
- Accessibility features: Open Floor Plan, Parking
Features
- Patio & porch: Deck
- Exterior features: Awning(s), Privacy, Year Round Living
Lot
- Topography: Sloping
Details
- Parcel number: 086780016
Construction
Type & style
- Home type: Townhouse
- Architectural style: Bungaloft
- Property subtype: Townhouse
Materials
- Brick
- Foundation: Concrete
- Roof: Asphalt Shingle
Community & HOA
HOA
- Amenities included: Visitor Parking
- Services included: Common Elements Included
- HOA fee: C$389 monthly
- HOA name: MSCC
Location
- Region: London
Financial & listing details
- Annual tax amount: C$3,799
- Date on market: 9/5/2026
Price history
Price history is unavailable.
Public tax history
Tax history is unavailable.
Climate risks
Neighborhood: Glen Carin
Nearby schools
GreatSchools rating
No schools nearby
We couldn't find any schools near this home.

Similar homes
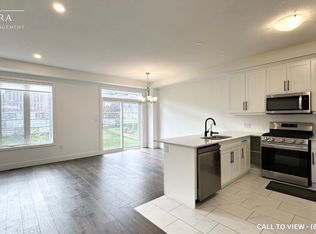
- C$545,9002 bd3 ba-- sqft861 Shelborne St #34, London, ON N5Z 5C5For Sale
 MLS ID #X13601074, RIGHT AT HOME REALTY. TRREB
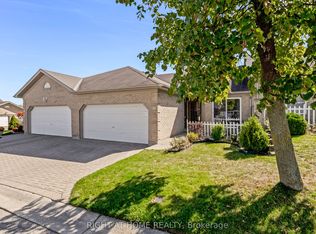
 - C$499,9002 bd3 ba-- sqft861 Shelborne St #22, London, ON N5Z 5C5For Sale
 MLS ID #X13675110, SUTTON GROUP - SELECT REALTY. TRREB
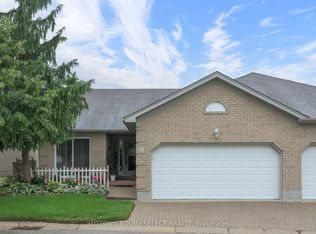
 - C$524,9002 bd3 ba-- sqftSouth River Estates, London, ON N5Z 5C5For Sale
 MLS ID #X13246874, CENTURY 21 FIRST CANADIAN CORP. TRREB
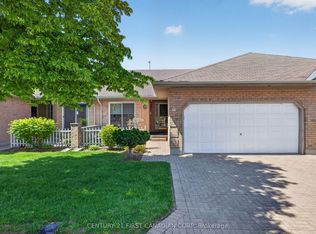
 - C$562,8002 bd3 ba-- sqftCOVENTRY WALK, London, ON N6M 1K9For Sale
 MLS ID #X13753026, ROYAL LEPAGE TRILAND REALTY. TRREB
