Welcome home to 877 Shelborne St with 3 bedrooms, 1.5 baths and fully finished basement. With hardwood and tile flooring throughout the main floor and large widows and patio door overlooking the large deck providing a great opportunity to entertain family and guests. The second floor provides 3 bedrooms including a large master bedroom with his and her closets. The finished lower level provides a large recreation room and a bonus room previously used for crafting. This home has been freshly painted throughout and updates include Windows and Doors in 2023, New Furnace in 2021 and London Eco Metal roof to provide peace of mind and low maintenance for years to come.
For sale
C$539,900
877 Shelborne St, London, ON N5Z 5A7
3beds
2baths
Townhouse
Built in ----
3,328 Square Feet Lot
$-- Zestimate®
C$--/sqft
C$-- HOA
What's special
Fully finished basementFreshly painted throughout
- 74 days
- 11
- 2
Zillow last checked:
Listing updated:
Listed by:
ACCSELL REALTY INC.
Source: TRREB,MLS®#: X13607368 Originating MLS®#: Toronto Regional Real Estate Board
Originating MLS®#: Toronto Regional Real Estate BoardFacts & features
Interior
Bedrooms & bathrooms
- Bedrooms: 3
- Bathrooms: 2
Primary bedroom
- Level: Second
- Dimensions: 3.8 x 4.65
Bedroom 2
- Level: Second
- Dimensions: 2.98 x 3.45
Bedroom 3
- Level: Second
- Dimensions: 2.42 x 4.04
Bathroom
- Level: Ground
- Dimensions: 1.18 x 1.51
Bathroom
- Level: Second
- Dimensions: 2.43 x 1.5
Den
- Level: Basement
- Dimensions: 2.54 x 2.29
Dining room
- Level: Ground
- Dimensions: 2.44 x 2.87
Kitchen
- Level: Ground
- Dimensions: 2.75 x 4.68
Laundry
- Level: Basement
- Dimensions: 3.07 x 2.64
Living room
- Level: Ground
- Dimensions: 2.9 x 4.68
Recreation
- Level: Basement
- Dimensions: 4.54 x 5.55
Heating
- Forced Air, Gas
Cooling
- Central Air
Features
- None
- Basement: Finished,Full
- Has fireplace: No
Interior area
- Living area range: 1100-1500 null
Property
Parking
- Total spaces: 3
- Parking features: Private Double
- Has garage: Yes
Features
- Stories: 2
- Pool features: None
Lot
- Size: 3,328 Square Feet
- Topography: Sloping
Details
- Parcel number: 084760203
Construction
Type & style
- Home type: SingleFamily
- Property subtype: Townhouse
Materials
- Brick
- Foundation: Concrete
- Roof: Metal
Utilities & green energy
- Sewer: Sewer
Community & HOA
Location
- Region: London
Financial & listing details
- Annual tax amount: C$3,554
- Date on market: 7/27/2026
Price history
Price history is unavailable.
Public tax history
Tax history is unavailable.
Climate risks
Neighborhood: Glen Carin
Nearby schools
GreatSchools rating
No schools nearby
We couldn't find any schools near this home.
Similar homes
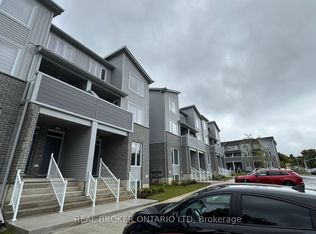
- C$519,9003 bd2 ba-- sqft186 King Edward Ave, London, ON N5Z 3T7For Sale
 MLS ID #X13605274, RIGHT AT HOME REALTY INC.. TRREB
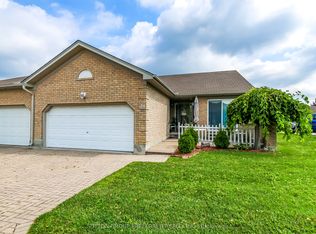
 - C$569,9004 bd2 ba-- sqft288 Fairhaven Cir, London, ON N5W 1E2For Sale
 MLS ID #X13766468, TEAM GLASSER REAL ESTATE BROKERAGE INC.. TRREB
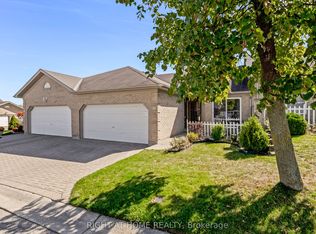
 - C$554,0005 bd2 ba-- sqft771 Monsarrat Ave, London, ON N5Y 4Y3For Sale
 MLS ID #X13875072, RE/MAX REAL ESTATE CENTRE INC.. TRREB
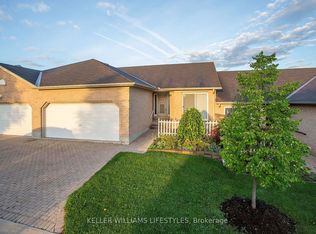
 - C$569,9003 bd2 ba-- sqft128 Crimson Cres, London, ON N5W 6E9For Sale
 MLS ID #X13752808, RE/MAX CENTRE CITY REALTY INC. TRREB
