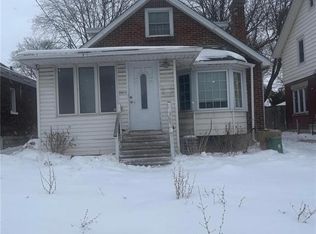
Visit REALTOR website for additional information. Welcome to this solid all-brick bungalow offering incredible versatility and income potential in a prime location! Featuring a legal accessory apartment, this property is ideal for investors or homeowners looking to offset their mortgage with rental income. The main floor is currently tenanted and offers a bright, spacious layout with a generous living room, an eat-in kitchen, three well-sized bedrooms, and a full bathroom perfect for comfortable everyday living. The lower level features a separate entrance to a fully self-contained unit, currently vacant and ready for your next tenant or personal use. This space includes a large eat-in kitchen, cozy living room, two bedrooms with oversized windows providing plenty of natural light, and a full bathroom. Additional highlights include a shared laundry and storage area, a durable metal roof, and a furnace and central air system updated in recent years for added peace of mind. Situated on a deep lot, the backyard offers exciting potential for future expansion, whether you're considering an addition or exploring development opportunities. Located in a fantastic area close to LHSC, downtown, shopping, dining, and with easy highway access, this is a rare opportunity to own a flexible, income-generating property in a highly convenient location.
For sale
C$599,000
712 Chester St, London, ON N6C 2K2
5beds
2baths
Single Family Residence
Built in ----
10,034 Square Feet Lot
$-- Zestimate®
C$--/sqft
C$-- HOA
What's special
All-brick bungalowLegal accessory apartmentBright spacious layoutEat-in kitchenThree well-sized bedroomsLarge eat-in kitchenDurable metal roof
- 162 days
- 7
- 0
Zillow last checked:
Listing updated:
Listed by:
PG DIRECT REALTY LTD.
Source: TRREB,MLS®#: X13085878 Originating MLS®#: Toronto Regional Real Estate Board
Originating MLS®#: Toronto Regional Real Estate BoardFacts & features
Interior
Bedrooms & bathrooms
- Bedrooms: 5
- Bathrooms: 2
Bedroom
- Level: Main
- Dimensions: 3.48 x 3.68
Bedroom 2
- Level: Main
- Dimensions: 3.25 x 3.28
Bedroom 3
- Level: Main
- Dimensions: 3.25 x 3.17
Bedroom 4
- Level: Lower
- Dimensions: 2.95 x 3.25
Bedroom 5
- Level: Lower
- Dimensions: 2.95 x 3.15
Kitchen
- Level: Main
- Dimensions: 3.61 x 3.99
Kitchen
- Level: Lower
- Dimensions: 3.86 x 5.11
Laundry
- Level: Lower
- Dimensions: 2.29 x 4.24
Living room
- Level: Lower
- Dimensions: 2.08 x 7.11
Living room
- Level: Main
- Dimensions: 3.96 x 7.65
Heating
- Forced Air, Gas
Cooling
- Central Air
Appliances
- Included: Water Heater
Features
- In-Law Suite, Primary Bedroom - Main Floor, Storage
- Flooring: Accessory Apartment
- Basement: Separate Entrance,Finished
- Has fireplace: No
Interior area
- Living area range: 1100-1500 null
Property
Parking
- Total spaces: 5
- Parking features: Available
Features
- Patio & porch: Porch
- Pool features: None
Lot
- Size: 10,034 Square Feet
- Features: Fenced Yard, Hospital, Library, Park, Place Of Worship, Public Transit, Rectangular Lot
Details
- Parcel number: 083600087
- Other equipment: Sump Pump
Construction
Type & style
- Home type: SingleFamily
- Architectural style: Bungalow
- Property subtype: Single Family Residence
Materials
- Brick
- Foundation: Concrete
- Roof: Metal
Utilities & green energy
- Sewer: Sewer
Community & HOA
Location
- Region: London
Financial & listing details
- Tax assessed value: C$258,000
- Annual tax amount: C$4,325
- Date on market: 5/5/2026
Price history
Price history is unavailable.
Public tax history
Tax history is unavailable.
Climate risks
Neighborhood: South London
Nearby schools
GreatSchools rating
No schools nearby
We couldn't find any schools near this home.



Similar homes
- C$629,9005 bd2 ba-- sqft185 Burlington St, London, ON N5Z 3V9For Sale
 MLS ID #X13689520, RE/MAX REALTY SERVICES INC.. TRREB
 - C$569,9005 bd2 ba-- sqft48 Corinth Ct, London, ON N5Y 5A8For Sale
 MLS ID #X13828746, CENTURY 21 FIRST CANADIAN CORP. TRREB
 - C$585,0005 bd2 ba-- sqft82 Langton Rd, London, ON N5V 2M1For Sale
 MLS ID #X13662858, THE REALTY FIRM INC.. TRREB
 - C$599,9004 bd2 ba-- sqft136 Concord Cres, London, ON N6G 3H7For Sale
 MLS ID #X13593078, RE/MAX CENTRE CITY REALTY INC.. TRREB
