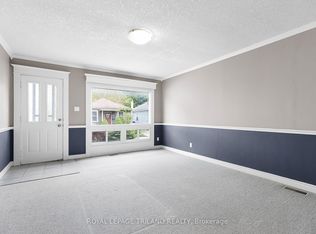
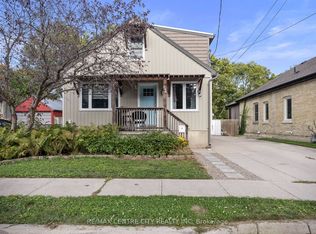
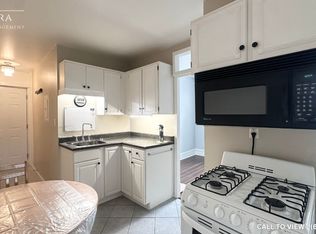
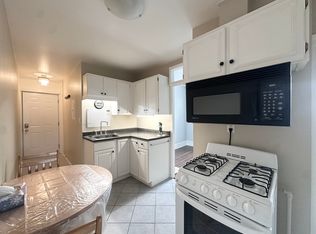
Purpose built, fully licensed duplex located in the highly sought after Woodfield District, offering an exceptional opportunity for first time investors, house hackers, or those looking to expand their real estate portfolio. Situated in one of London's most desirable neighbourhoods, this property is within walking distance of local favourites such as The Bag Lady and Locomotive Espresso, as well as Downtown London, parks, schools, public transit, restaurants, and everyday amenities. It is also conveniently located just 3.5 km from Western University and 5 km from Fanshawe College. Unit 1 is a spacious three bedroom main floor unit featuring stainless steel appliances, a four piece bathroom, and in suite laundry, and is currently vacant, providing the opportunity for an owner occupant or investor to secure market rent. Unit 2 is a spacious two bedroom lower level unit featuring stainless steel appliances, a four piece bathroom, in suite laundry, and heated floors in the living room. Unit 2 is currently rented for $1,495 per month plus electricity and water on a fixed term lease ending October 31, 2027. Each unit is separately metered for electricity and water, and parking for two vehicles is available at the rear of the property. Recent updates include a new roof in 2025, a new sewer line to the road in 2025, a new owned air conditioner in 2024, a new owned electric hot water tank in 2024, and a new rented gas hot water tank in 2024. Whether you choose to occupy the vacant main floor unit while generating rental income from the lower unit or continue operating the entire property as an investment, this duplex offers excellent flexibility, income potential, and long term value in one of London's most sought after neighbourhoods.
For sale
C$609,900
35 Miles St, London, ON N5Y 2T7
5beds
2baths
Duplex
Built in ----
-- sqft lot
$-- Zestimate®
C$--/sqft
C$-- HOA
What's special
Stainless steel appliancesFour piece bathroomIn suite laundry
- 51 days
- 20
- 0
Zillow last checked:
Listing updated:
Listed by:
ROYAL LEPAGE TRILAND REALTY
Source: TRREB,MLS®#: X13697828 Originating MLS®#: London and St. Thomas Association of REALTORS
Originating MLS®#: London and St. Thomas Association of REALTORSFacts & features
Interior
Bedrooms & bathrooms
- Bedrooms: 5
- Bathrooms: 2
Bedroom
- Level: Basement
- Dimensions: 12ft. 0in. x 11ft. 0in. x 0ft. 0in.
Bedroom
- Level: Main
- Dimensions: 9ft. 0in. x 12ft. 0in. x 0ft. 0in.
Bedroom
- Level: Basement
- Dimensions: 10ft. 0in. x 12ft. 0in. x 0ft. 0in.
Bedroom
- Level: Main
- Dimensions: 11ft. 0in. x 12ft. 0in. x 0ft. 0in.
Bedroom
- Level: Main
- Dimensions: 9ft. 0in. x 11ft. 0in. x 0ft. 0in.
Bathroom
- Level: Basement
- Dimensions: 0ft. 0in. x 0ft. 0in. x 0ft. 0in.
Bathroom
- Level: Main
- Dimensions: 0ft. 0in. x 0ft. 0in. x 0ft. 0in.
Kitchen
- Level: Main
- Dimensions: 12ft. 0in. x 12ft. 0in. x 0ft. 0in.
Living room
- Level: Basement
- Dimensions: 12ft. 0in. x 18ft. 0in. x 0ft. 0in.
Living room
- Level: Main
- Dimensions: 16ft. 0in. x 10ft. 0in. x 0ft. 0in.
Heating
- Forced Air, Gas
Cooling
- Central Air
Appliances
- Included: Water Heater Owned
Features
- Separate Hydro Meter
- Basement: Finished,Full
- Has fireplace: No
Interior area
- Living area range: 700-1100 null
Property
Parking
- Total spaces: 2
- Parking features: Other, Mutual
Features
- Patio & porch: Deck
- Pool features: None
Lot
- Size: 2,583 Square Feet
- Features: Hospital, Place Of Worship, School, School Bus Route, Public Transit
Details
- Parcel number: 082780111
Construction
Type & style
- Home type: MultiFamily
- Architectural style: Bungalow
- Property subtype: Duplex
- Attached to another structure: Yes
Materials
- Vinyl Siding
- Foundation: Concrete Block
- Roof: Asphalt Shingle
Utilities & green energy
- Sewer: Sewer
Community & HOA
Location
- Region: London
Financial & listing details
- Annual tax amount: C$3,789
- Date on market: 8/20/2026
Price history
Price history is unavailable.
Public tax history
Tax history is unavailable.
Climate risks
Neighborhood: London
Nearby schools
GreatSchools rating
No schools nearby
We couldn't find any schools near this home.
Similar homes
- C$629,9005 bd2 ba-- sqft163 Atkinson Blvd, London, ON N5W 4Z3For Sale
 MLS ID #X13627152, CENTURY 21 INNOVATIVE PINNACLE REAL ESTATE GROUP. TRREB
 - C$629,9007 bd5 ba-- sqft18.5 Adelaide St S, London, ON N5Z 3J8For Sale
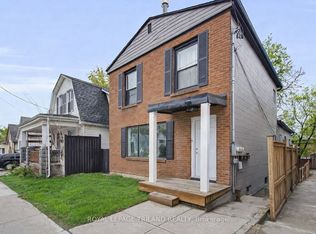 MLS ID #X13816604, ROYAL LEPAGE TRILAND REALTY. TRREB
 - C$619,9003 bd2 ba-- sqft305 Stephen St, London, ON N6K 2N2For Sale
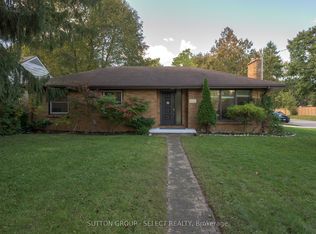 MLS ID #X13884374, SUTTON GROUP - SELECT REALTY. TRREB
 - C$615,0005 bd2 ba-- sqft192 Concord Rd, London, ON N6G 3H8For Sale
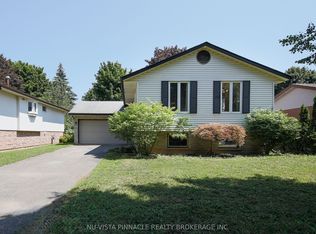 MLS ID #X13642380, NU-VISTA PINNACLE REALTY BROKERAGE INC. TRREB
