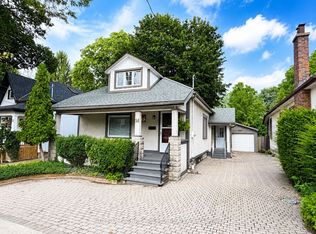
Welcome to 553 Piccadilly Street, a beautifully reimagined 3-bedroom, 2-bathroom home in the heart of sought-after Woodfield. Completely renovated from top to bottom in 2026, this home combines the character and charm of an established neighbourhood with modern, high-end finishes and the peace of mind of extensive updates. The bright, open-concept main floor features a spacious kitchen with quartz countertops, new appliances, a walk-in pantry, and plenty of room for entertaining. Main-floor laundry adds everyday convenience, while the thoughtful finishes throughout make this home truly move-in ready. Major 2026 improvements include new windows, new A/C, new breaker panel, professional basement waterproofing, and a brand-new wood fence creating a private, fully fenced backyard. Outside, enjoy the covered front porch, parking for three vehicles, and a great yard in one of London's most desirable central neighbourhoods. Just minutes from downtown, local cafés and restaurants, parks, shopping, and everything Woodfield has to offer. If you've been looking for a turnkey home where the work has already been done, this is one you won't want to miss. Come see it for yourself!
For sale
C$599,900
553 Piccadilly St, London, ON N5Y 3G9
3beds
2baths
Single Family Residence
Built in ----
1,915 Square Feet Lot
$-- Zestimate®
C$--/sqft
C$-- HOA
What's special
Bright open-concept main floorNew appliancesWalk-in pantryMain-floor laundryThoughtful finishes throughoutNew windowsCovered front porch
- 15 hours
- 8
- 0
Zillow last checked:
Listing updated:
Listed by:
THRIVE REALTY GROUP INC.
Source: TRREB,MLS®#: X13801254 Originating MLS®#: London and St. Thomas Association of REALTORS
Originating MLS®#: London and St. Thomas Association of REALTORSFacts & features
Interior
Bedrooms & bathrooms
- Bedrooms: 3
- Bathrooms: 2
Heating
- Forced Air, Gas
Cooling
- Central Air
Appliances
- Included: Water Heater
Features
- Storage
- Basement: Unfinished,Other
- Has fireplace: No
Interior area
- Living area range: 1100-1500 null
Property
Parking
- Total spaces: 3
- Parking features: Private Double
Features
- Stories: 2
- Pool features: None
Lot
- Size: 1,915 Square Feet
Details
- Parcel number: 082780155
Construction
Type & style
- Home type: SingleFamily
- Property subtype: Single Family Residence
Materials
- Vinyl Siding
- Foundation: Block, Concrete
- Roof: Asphalt Shingle
Utilities & green energy
- Sewer: Sewer
Community & HOA
Location
- Region: London
Financial & listing details
- Annual tax amount: C$2,716
- Date on market: 9/18/2026
Price history
Price history is unavailable.
Public tax history
Tax history is unavailable.
Climate risks
Neighborhood: London
Nearby schools
GreatSchools rating
No schools nearby
We couldn't find any schools near this home.


Similar homes
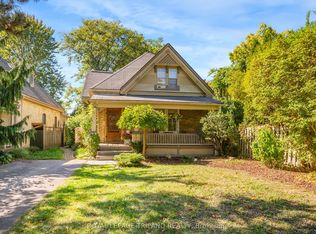
- C$610,0006 bd3 ba-- sqft202 Sydenham St, London, ON N6A 1W3For Sale
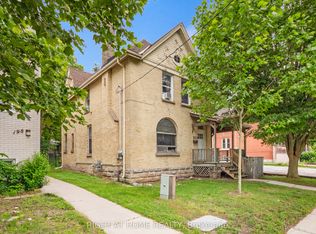 MLS ID #X13782204, RIGHT AT HOME REALTY. TRREB
 - C$544,9005 bd2 ba-- sqft202 Michaelmas St, London, ON N5Y 1N1For Sale
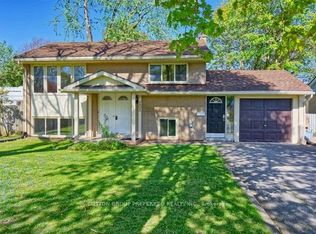 MLS ID #X13780322, SUTTON GROUP PREFERRED REALTY INC.. TRREB
 - C$534,9005 bd4 ba-- sqft650 Oxford St E, London, ON N5Y 3J4For Sale
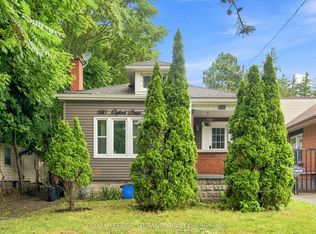 MLS ID #X13616622, ROYAL LEPAGE TRILAND REALTY. TRREB
 - C$605,0003 bd1 ba-- sqft776 Sunninghill Ave, London, ON N6H 3L8For Sale
 MLS ID #X13759544, RIGHT AT HOME REALTY. TRREB
