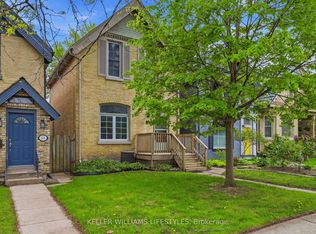
Stately, turn of the century yellow brick three storey home with private drive and oversized double car garage accessible thru rear alleyway. Abundance of exterior charm and character with dichromatic brick treatment, accented by decorative trim and finial treatments. Inside you will find high ceilings, and baseboards, original wainscotting and many stained glass window features. The main floor has been extensively renovated in recent years with new flooring, drywall, Kitchen, three piece Bathroom, and laundry room. Main floor family room addition with oversized windows overlooking the large low maintenance backyard. New split unit in family room for comfortable year round living. The second floor consists of three bedrooms and recently renovated 4 piece bathroom. The bonus third floor loft offers a variety of uses depending on your needs. Currently divided into two rooms for future flexibility. Furnace and AC replaced in 2023, shingles replaced in 2024, Plumbing and wiring have all been updated. The Piccadilly neighbourhood offers a vibrant community atmosphere. Residents enjoy summer porch concerts and the area is filled with local favourites just a short walk away, including The Bag Lady, Locomotive Espresso, Black Walnut Cafe, Havens Creamery, and The B & B Restaurant.
For sale
C$749,000
512 Piccadilly St, London, ON N5Y 3G5
5beds
2baths
Single Family Residence
Built in ----
6,400 Square Feet Lot
$-- Zestimate®
C$--/sqft
C$-- HOA
What's special
Private driveDichromatic brick treatmentHigh ceilingsOriginal wainscottingLarge low maintenance backyardThree bedrooms
- 6 days
- 48
- 4
Zillow last checked:
Listing updated:
Listed by:
SUTTON GROUP - SELECT REALTY
Source: TRREB,MLS®#: X14089088 Originating MLS®#: London and St. Thomas Association of REALTORS
Facts & features
Interior
Bedrooms & bathrooms
- Bedrooms: 5
- Bathrooms: 2
Bedroom
- Level: Second
- Dimensions: 4.11 x 3.35
Bedroom
- Level: Second
- Dimensions: 3.2 x 2.92
Bedroom
- Level: Third
- Dimensions: 6.7 x 3.65
Bedroom
- Level: Second
- Dimensions: 4.77 x 2.43
Den
- Level: Third
- Dimensions: 3.65 x 3.35
Dining room
- Level: Main
- Dimensions: 5.61 x 4.12
Family room
- Level: Main
- Dimensions: 7.52 x 3.91
Kitchen
- Level: Main
- Dimensions: 5.4 x 3.3
Laundry
- Level: Main
- Dimensions: 1.52 x 1.52
Living room
- Level: Main
- Dimensions: 4.22 x 3.91
Study
- Level: Main
- Dimensions: 2.74 x 2.29
Heating
- Baseboard, Gas
Cooling
- Central Air, Window Unit(s)
Features
- Basement: Unfinished,Partial
- Has fireplace: Yes
- Fireplace features: Electric
Interior area
- Living area range: 3000-3500 null
Video & virtual tour
Property
Parking
- Total spaces: 3
- Parking features: Lane, Private, Garage Door Opener
- Has garage: Yes
Features
- Stories: 2.5
- Exterior features: Privacy
- Pool features: None
Lot
- Size: 6,400 Square Feet
- Features: Fenced Yard, Place Of Worship, Rec./Commun.Centre, School
- Topography: Flat
Details
- Parcel number: 082780015
Construction
Type & style
- Home type: SingleFamily
- Property subtype: Single Family Residence
Materials
- Board & Batten, Brick
- Foundation: Brick
- Roof: Asphalt Shingle
Utilities & green energy
- Sewer: Sewer
Community & HOA
Location
- Region: London
Financial & listing details
- Annual tax amount: C$8,514
- Date on market: 10/16/2026
Price history
Price history is unavailable.
Public tax history
Tax history is unavailable.
Climate risks
Neighborhood: London
Nearby schools
GreatSchools rating
No schools nearby
We couldn't find any schools near this home.


Similar homes
- C$729,9004 bd3 ba-- sqft379 Grosvenor St, London, ON N6A 1Z2For Sale
 MLS ID #X13833880, CENTURY 21 ATRIA REALTY INC.. TRREB
- C$749,9004 bd2 ba-- sqft908 William St, London, ON N5Y 2S6For Sale
 MLS ID #X13568036, REAL BROKER ONTARIO LTD. TRREB
- C$599,0004 bd2 ba-- sqft834 Colborne St, London, ON N6A 4A2For Sale
 MLS ID #X14102452, CENTURY 21 FIRST CANADIAN CORP. TRREB
- C$719,9005 bd2 ba-- sqft303 Pall Mall St, London, ON N6B 2G8For Sale
 MLS ID #X13808348, KELLER WILLIAMS LIFESTYLES. TRREB
