Charming England Inspired Home With Great Curb Appeal 2+1 bedroom 2 storey conveniently located near Western University, two hospitals, schools, church and shopping. The main floor features an updated kitchen (2021), substantial dining room and an oversized living room with natural trim and fireside bookcases. A large additional space with adjacent powder room offers flexibility as a den, office or bedroom. A covered rear porch overlooks a flagstone patio and generous landscaped garden with pond. Additional highlights include heat pump (2025) and a high dry basement. Furnace(2019), shingles (2020), bath (2014). Note: there is some knob and tube in this home. This is a special home offering character, versatility, and convenience.
For sale
C$589,000
361 Cheapside St, London, ON N5Y 3W8
3beds
2baths
Single Family Residence
Built in ----
6,118 Square Feet Lot
$-- Zestimate®
C$--/sqft
C$-- HOA
What's special
Great curb appealSubstantial dining roomCovered rear porchFlagstone patio
- 1 day
- 20
- 3
Zillow last checked:
Listing updated:
Listed by:
SUTTON GROUP - SELECT REALTY INC.
Source: TRREB,MLS®#: X14101544 Originating MLS®#: London and St. Thomas Association of REALTORS
Facts & features
Interior
Bedrooms & bathrooms
- Bedrooms: 3
- Bathrooms: 2
Heating
- Forced Air, Gas
Cooling
- Central Air
Appliances
- Included: Water Heater
Features
- Central Vacuum
- Basement: Unfinished
- Has fireplace: Yes
- Fireplace features: Natural Gas
Interior area
- Living area range: 1500-2000 null
Video & virtual tour
Property
Parking
- Total spaces: 5
- Parking features: Private
- Has garage: Yes
Features
- Stories: 2
- Patio & porch: Patio, Porch
- Exterior features: Landscaped
- Pool features: None
Lot
- Size: 6,118 Square Feet
- Features: Hospital, Park, Place Of Worship, Public Transit, School, School Bus Route, Rectangular Lot
- Topography: Flat
Details
- Parcel number: 082370152
- Other equipment: Sump Pump
Construction
Type & style
- Home type: SingleFamily
- Property subtype: Single Family Residence
Materials
- Brick
- Foundation: Block
- Roof: Asphalt Shingle
Utilities & green energy
- Sewer: Sewer
Community & HOA
Community
- Security: Carbon Monoxide Detector(s), Smoke Detector(s)
Location
- Region: London
Financial & listing details
- Tax assessed value: C$266,000
- Annual tax amount: C$4,594
- Date on market: 10/21/2026
Price history
Price history is unavailable.
Public tax history
Tax history is unavailable.
Climate risks
Neighborhood: North London
Nearby schools
GreatSchools rating
No schools nearby
We couldn't find any schools near this home.


Similar homes
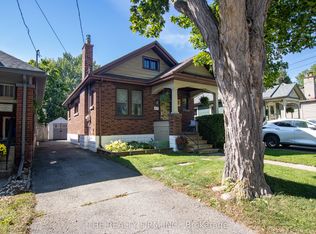
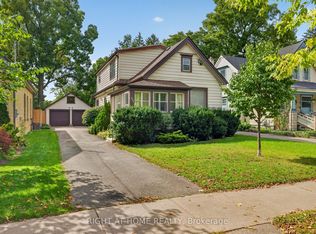
- C$599,0004 bd2 ba-- sqft834 Colborne St, London, ON N6A 4A2For Sale
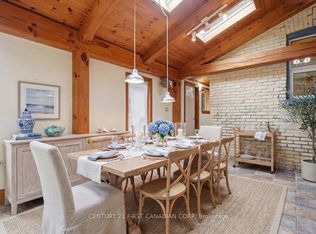 MLS ID #X14102452, CENTURY 21 FIRST CANADIAN CORP. TRREB
- C$614,7003 bd1 ba-- sqft966 Colborne St, London, ON N6A 4A6For Sale
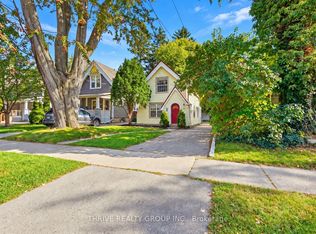 MLS ID #X13880840, THRIVE REALTY GROUP INC.. TRREB
- C$579,9003 bd2 ba-- sqft26 Thornton Ave, London, ON N5Y 2Y2For Sale
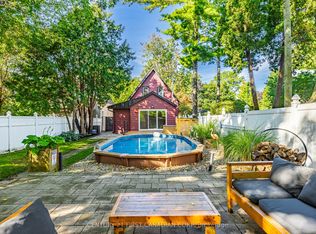 MLS ID #X13774856, CENTURY 21 FIRST CANADIAN CORP. TRREB
- C$574,9003 bd1 ba-- sqft797 Colborne St, London, ON N6A 3Z8For Sale
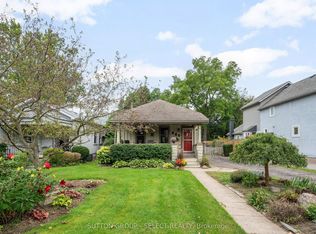 MLS ID #X13804002, SUTTON GROUP - SELECT REALTY. TRREB
