Attention First-Time Buyers, Investors & Multi-Generational Families! Welcome to this solid brick bungalow offering exceptional flexibility with 3+3 bedrooms, 2 full bathrooms, a separate entrance, and excellent potential for an in-law or secondary living setup. The bright main level features three generous bedrooms, a 3-piece bathroom, spacious living and dining areas, and a functional kitchen ideal for everyday family living. The lower level provides impressive additional space with three more bedrooms, a 3-piece bathroom, kitchen, laundry/utility area, and a private separate entrance-perfect for extended family, guests, or potential rental income. Much of the basement flooring was updated in 2024. Conveniently located close to Fanshawe College, Western University, University Hospital, Masonville Mall, schools, parks, shopping, and public transit, this property offers easy access to many of London's major amenities. Whether you're looking for a spacious home, multi-generational living, or a property with income potential, this bungalow offers an excellent combination of space, location, and versatility.
For sale
C$588,888
711 Victoria St, London, ON N5Y 4C5
6beds
2baths
Single Family Residence
Built in ----
-- sqft lot
$-- Zestimate®
C$--/sqft
C$-- HOA
What's special
Solid brick bungalowSeparate entranceBright main levelThree generous bedroomsFunctional kitchen
- 16 hours
- 5
- 0
Zillow last checked:
Listing updated:
Listed by:
CENTURY 21 PERCY FULTON LTD.
Source: TRREB,MLS®#: X13846234 Originating MLS®#: Toronto Regional Real Estate Board
Originating MLS®#: Toronto Regional Real Estate BoardFacts & features
Interior
Bedrooms & bathrooms
- Bedrooms: 6
- Bathrooms: 2
Primary bedroom
- Level: Main
- Dimensions: 3.71 x 3.45
Bedroom
- Level: Main
- Dimensions: 3.43 x 2.49
Bedroom
- Level: Main
- Dimensions: 3.45 x 3.3
Bedroom
- Level: Basement
- Dimensions: 3.02 x 3.4
Bedroom
- Level: Basement
- Dimensions: 3.5 x 3.3
Bedroom
- Level: Basement
- Dimensions: 4.09 x 3.17
Den
- Level: Basement
- Dimensions: 3.2 x 3
Dining room
- Level: Main
- Dimensions: 3.45 x 3.1
Kitchen
- Level: Basement
- Dimensions: 3.3 x 2.57
Kitchen
- Level: Main
- Dimensions: 3.12 x 3.17
Living room
- Level: Main
- Dimensions: 6.27 x 3.43
Heating
- Forced Air, Gas
Cooling
- Central Air
Appliances
- Included: Instant Hot Water, Water Heater
Features
- Flooring: Carpet Free
- Basement: Finished,Separate Entrance
- Has fireplace: No
Interior area
- Living area range: 1100-1500 null
Property
Parking
- Total spaces: 3
- Parking features: Private Double
- Has carport: Yes
Features
- Pool features: None
- Waterfront features: None
Details
- Parcel number: 080940407
- Other equipment: Air Exchanger, Sump Pump
Construction
Type & style
- Home type: SingleFamily
- Architectural style: Bungalow
- Property subtype: Single Family Residence
Materials
- Brick
- Foundation: Poured Concrete
- Roof: Asphalt Shingle
Utilities & green energy
- Sewer: Sewer
Community & HOA
Location
- Region: London
Financial & listing details
- Annual tax amount: C$3,618
- Date on market: 10/1/2026
Price history
Price history is unavailable.
Public tax history
Tax history is unavailable.
Climate risks
Neighborhood: Carling
Nearby schools
GreatSchools rating
No schools nearby
We couldn't find any schools near this home.


Similar homes
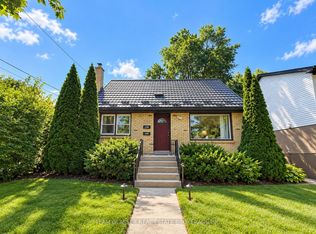
- C$549,9003 bd2 ba-- sqft199 Burlington St, London, ON N5Z 3V9For Sale
 MLS ID #X13836098, HOUSESIGMA INC.. TRREB
 - C$578,0004 bd2 ba-- sqft17 McDonald Ave, London, ON N6G 1A9For Sale
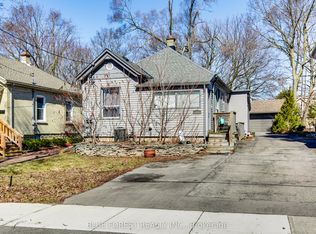 MLS ID #X13842400, BLUE FOREST REALTY INC.. TRREB
 - C$539,9003 bd2 ba-- sqft190 Taylor St, London, ON N5Y 2J4For Sale
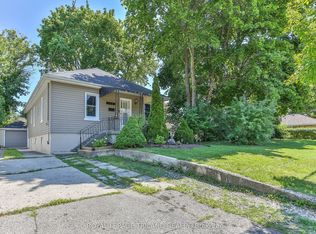 MLS ID #X13648364, ROYAL LEPAGE TRILAND REALTY. TRREB
 - C$575,0004 bd2 ba-- sqft83 Amy Cres, London, ON N5Y 4A5For Sale
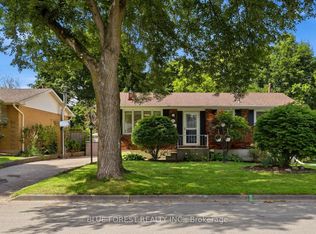 MLS ID #X13723096, BLUE FOREST REALTY INC.. TRREB
