Turnkey Legal Duplex Walking Distance to Western University! An exceptional opportunity in one of London's most sought-after rental locations. Licensed as a legal duplex, this well-maintained property features two self-contained suites with separate hydro meters and private laundry in each unit. Approximately 10 years ago, the home underwent extensive renovations that included electrical, plumbing, insulation, flooring, kitchens, bathrooms, windows, shingles, siding, furnace, central air, and appliances, offering peace of mind for years to come.The front unit offers 3 bedrooms, a bright living room, an updated kitchen, and a 4-piece bathroom. The rear unit features a comfortable 1-bedroom suite with its own kitchen, living room, and 4-piece bathroom, creating an excellent opportunity for additional rental income.Outside, enjoy a generous partially fenced backyard, parking for up to four vehicles, and a detached garage/workshop with hydro, perfect for storage, hobbies, or additional workspace. Whether you're looking to expand your investment portfolio or live in one unit while generating income from the other, this property offers outstanding flexibility and long-term value. Located on a quiet street just minutes from Western University, public transit, and everyday amenities, with direct bus routes to Fanshawe College and downtown, this is a turnkey investment in a consistently high-demand rental area.
For sale
C$578,000
17 McDonald Ave, London, ON N6G 1A9
4beds
2baths
Duplex
Built in ----
-- sqft lot
$-- Zestimate®
C$--/sqft
C$-- HOA
What's special
Two self-contained suitesUpdated kitchenGenerous partially fenced backyard
- 27 days |
- 24 |
- 0 |
Zillow last checked:
Listing updated:
Listed by:
BLUE FOREST REALTY INC.
Source: TRREB,MLS®#: X13616790 Originating MLS®#: London and St. Thomas Association of REALTORS
Originating MLS®#: London and St. Thomas Association of REALTORSFacts & features
Interior
Bedrooms & bathrooms
- Bedrooms: 4
- Bathrooms: 2
Primary bedroom
- Level: Main
- Dimensions: 3.19 x 2.92
Bedroom
- Level: Main
- Dimensions: 2.92 x 2.44
Bedroom
- Level: Main
- Dimensions: 4.09 x 2.79
Bedroom
- Level: Main
- Dimensions: 2.94 x 2.92
Bathroom
- Level: Main
- Dimensions: 2.42 x 2.17
Bathroom
- Level: Main
- Dimensions: 2.69 x 2.29
Foyer
- Level: Main
- Dimensions: 2.77 x 1.55
Kitchen
- Level: Main
- Dimensions: 3.19 x 2.69
Kitchen
- Level: Main
- Dimensions: 3.44 x 2.73
Living room
- Level: Main
- Dimensions: 3.44 x 2.85
Living room
- Level: Main
- Dimensions: 4.19 x 2.81
Heating
- Forced Air, Gas
Cooling
- Central Air
Features
- Separate Hydro Meter, In-Law Suite, Primary Bedroom - Main Floor
- Basement: Partial
- Has fireplace: No
Interior area
- Living area range: 1100-1500 null
Video & virtual tour
Property
Parking
- Total spaces: 4
- Parking features: Garage
- Has garage: Yes
Features
- Pool features: None
Lot
- Size: 5,480 Square Feet
- Features: Rectangular Lot
Details
- Parcel number: 082480042
Construction
Type & style
- Home type: MultiFamily
- Architectural style: Bungalow
- Property subtype: Duplex
Materials
- Vinyl Siding
- Foundation: Block
- Roof: Shingle
Utilities & green energy
- Sewer: Sewer
Community & HOA
Location
- Region: London
Financial & listing details
- Annual tax amount: C$6,152
- Date on market: 7/29/2026
Price history
Price history is unavailable.
Public tax history
Tax history is unavailable.
Climate risks
Neighborhood: West London
Nearby schools
GreatSchools rating
No schools nearby
We couldn't find any schools near this home.
- C$--3 bd1 ba864 sqft939 Western Rd #939B-18, London, ON N6G1G3Off Market

- C$--1 bd1 ba613 sqft939 Western Rd #939B-07, London, ON N6G1G3Off Market
- C$1,6251 bd1 ba613 sqft939 Western Rd #939A-15, London, ON N6G1G3For Rent
- C$--2 bd1 ba867 sqft939 Western Rd #939B-05, London, ON N6G1G3Off Market
- C$--1 bd1 ba654 sqft939 Western Rd #939E-11, London, ON N6G1G3Off Market
- C$--2 bd1 ba639 sqft939 Western Rd #ED40929DD, London, ON N6G1G3Off Market
- C$--3 bd1 ba864 sqft939 Western Rd #2FCA22C97, London, ON N6G1G3Off Market
- C$--1 bd1 ba472 sqft939 Western Rd #1EEA62E6C, London, ON N6G1G3Off Market
Similar homes
- C$599,9004 bd3 ba-- sqft99 Inverary Cres, London, ON N6G 3L7For Sale
 MLS ID #X13706416, SUTTON GROUP CHAPMAN REALTY INC.. TRREB
 - C$559,9003 bd2 ba-- sqft737 William St N #1 & 2, London, ON N5Y 2R5For Sale
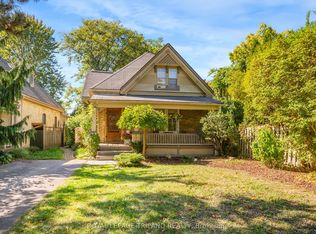 MLS ID #X13503932, ROYAL LEPAGE TRILAND REALTY. TRREB
 - C$642,0003 bd3 ba-- sqft114 Meadowridge Rd, London, ON N6H 5N6For Sale
 MLS ID #X13711326, CENTURY 21 FIRST CANADIAN CORP. TRREB
 - C$568,0004 bd2 ba-- sqft203 Merlin Cres, London, ON N5W 5A2For Sale
 MLS ID #X13606032, FOREST HILL REAL ESTATE INC.. TRREB
 - C$459,0004 bd2 ba-- sqft434 Egerton St, London, ON N5W 3Z4For SaleMLS ID #X13706066, NU-VISTA PINNACLE REALTY BROKERAGE INC. TRREB
- C$559,9004 bd2 ba-- sqft73 Genevive Pl, London, ON N5Y 4X2For SaleMLS ID #X13599312, ROYAL LEPAGE TRILAND REALTY. TRREB
- C$629,9004 bd2 ba-- sqft74 Winding Way Cres, London, ON N6G 3G2For SaleMLS ID #X13666124, CENTURY 21 FIRST CANADIAN CORP. TRREB
- C$619,9003 bd3 ba-- sqft907 Blacksmith St, London, ON N6H 5R5For SaleMLS ID #X13682586, SUTTON GROUP PREFERRED REALTY INC.. TRREB
- C$539,9003 bd2 ba-- sqft515 3rd St, London, ON N5V 2C1For SaleMLS ID #X13676174, RIGHT AT HOME REALTY. TRREB
- C$578,9003 bd2 ba-- sqft1975 Royal Cres, London, ON N5V 1N6For SaleMLS ID #X13625428, BLUE FOREST REALTY INC.. TRREB
- C$587,5003 bd3 ba-- sqftOakridge Glen, London, ON N6H 5V5For SaleMLS ID #X13645812, BLUE FOREST REALTY INC.. TRREB
- C$539,9003 bd2 ba-- sqft190 Taylor St, London, ON N5Y 2J4For SaleMLS ID #X13648364, ROYAL LEPAGE TRILAND REALTY. TRREB
- C$670,0006 bd3 ba-- sqft140 Highbury Ave N, London, ON N5Z 2W4For SaleMLS ID #X13667776, BLUE FOREST REALTY INC.. TRREB
- C$639,9004 bd2 ba-- sqft79 Ashley Cres, London, ON N6E 3P8For SaleMLS ID #X13634620, RE/MAX CENTRE CITY REALTY INC.. TRREB
- C$575,0003 bd2 ba-- sqft120 Champlain Cres, London, ON N5V 1H1For SaleMLS ID #X13548510, RE/MAX ADVANTAGE REALTY LTD.. TRREB
- C$660,0004 bd2 ba-- sqft436 Base Line Rd E, London, ON N6C 2P6For SaleMLS ID #X13633104, BLUE FOREST REALTY INC.. TRREB
- C$609,9003 bd2 ba-- sqft252 Josselyn Dr, London, ON N6E 3S5For SaleMLS ID #X13649470, ROYAL LEPAGE TRILAND REALTY. TRREB
- C$639,9005 bd2 ba-- sqft11 Hillsborough Rd, London, ON N6J 2E7For SaleMLS ID #X13613528, BLUE FOREST REALTY INC.. TRREB
- C$546,0003 bd2 ba-- sqft59 Pennybrook Cres #36, London, ON N5X 4C3For SaleMLS ID #X13575258, HOMELIFE LANDMARK REALTY INC.. TRREB
- C$619,0004 bd2 ba-- sqft68 Downing Cres, London, ON N6C 3C8For SaleMLS ID #X13651022, RIGHT AT HOME REALTY. TRREB
