A DETACHED GARAGE IS THE PERFECT SPACEFOR PROJECT OR HOBBIES AND OFFERS MULTIPLE ADVANTAGES FOR HOMEOWNERS. Opportunities like this don't come often! Perfect home and granny suite or extra living space in Basement with separate entrance (from the main floor) and Breakfast counter - this is a prime opportunity for investors or savvy buyers. upper level bedrooms, bathroom, stunning kitchen and garden doors to deck. Lower level separate entrance to family area -bedroom, bath room, laundry. Perfectly positioned near schools, shopping, and quick highway access. this home is your chance to secure a move-in ready gem. Come and see what this incredible home has to offer. The detached double car garage and large lot make it easy to entertain and enjoy. ** Some images have been virtually staged for illustration purposes ***"""
Under contract
C$619,000
68 Downing Cres, London, ON N6C 3C8
4beds
3baths
Single Family Residence
Built in ----
5,890 Square Feet Lot
$-- Zestimate®
C$--/sqft
C$-- HOA
What's special
Detached double car garageLarge lotUpper level three bedroomsStunning kitchenGarden doors to deckLower level separate entranceBreakfast counter
- 78 days
- 11
- 0
Zillow last checked:
Listing updated:
Listed by:
RIGHT AT HOME REALTY
Source: TRREB,MLS®#: X13651022 Originating MLS®#: London and St. Thomas Association of REALTORS
Originating MLS®#: London and St. Thomas Association of REALTORSFacts & features
Interior
Bedrooms & bathrooms
- Bedrooms: 4
- Bathrooms: 3
Primary bedroom
- Level: Upper
- Dimensions: 3.04 x 3.88
Bedroom 2
- Level: Upper
- Dimensions: 2.89 x 2.99
Bedroom 3
- Level: Upper
- Dimensions: 3.02 x 3.35
Dining room
- Level: Main
- Dimensions: 3.27 x 4.19
Family room
- Level: Main
- Dimensions: 3.86 x 4.87
Family room
- Level: Lower
- Dimensions: 2.64 x 2.97
Kitchen
- Level: Main
- Dimensions: 3.6 x 4.14
Living room
- Level: Main
- Dimensions: 3.96 x 5.89
Recreation
- Level: Lower
- Dimensions: 3.91 x 5.18
Heating
- Forced Air, Gas
Cooling
- Central Air
Appliances
- Included: Water Heater
Features
- In-Law Capability, In-Law Suite
- Basement: Full,Separate Entrance
- Has fireplace: Yes
Interior area
- Living area range: 1100-1500 null
Video & virtual tour
Property
Parking
- Total spaces: 6
- Parking features: Available
- Has garage: Yes
Features
- Pool features: None
Lot
- Size: 5,890 Square Feet
Details
- Parcel number: 084710470
Construction
Type & style
- Home type: SingleFamily
- Property subtype: Single Family Residence
Materials
- Brick
- Foundation: Poured Concrete
- Roof: Asphalt Shingle
Utilities & green energy
- Sewer: Sewer
Community & HOA
Location
- Region: London
Financial & listing details
- Annual tax amount: C$3,990
- Date on market: 8/7/2026
Price history
Price history is unavailable.
Public tax history
Tax history is unavailable.
Climate risks
Neighborhood: Westminister
Nearby schools
GreatSchools rating
No schools nearby
We couldn't find any schools near this home.
- C$--3 bd2 ba1k sqft1000 Southdale Rd E #772951, London, ON N6E1V1Off Market
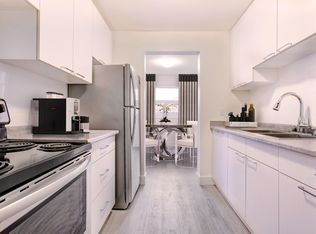
- C$--2 bd2 ba1k sqft1000 Southdale Rd E #772950, London, ON N6E1V1Off Market
- C$--2 bd2 ba1k sqft1000 Southdale Rd E #772948, London, ON N6E1V1Off Market
- C$--3 bd2 ba1k sqft1000 Southdale Rd E #772949, London, ON N6E1V1Off Market
Similar homes
- C$669,9006 bd2 ba-- sqft30 Cowan Ave, London, ON N6C 4E6For Sale
 MLS ID #X14093396, RE/MAX REAL ESTATE CENTRE INC.. TRREB
 - C$629,9005 bd2 ba-- sqft185 Burlington St, London, ON N5Z 3V9For Sale
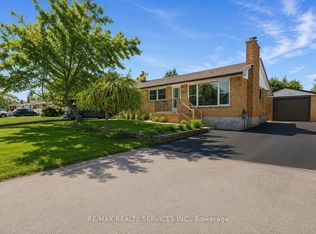 MLS ID #X13689520, RE/MAX REALTY SERVICES INC.. TRREB
 - C$624,9004 bd2 ba-- sqft2871 Meadowgate Blvd, London, ON N6M 1L3For Sale
 MLS ID #X13739774, NU-VISTA PINNACLE REALTY BROKERAGE INC. TRREB
 - C$639,9004 bd2 ba-- sqft79 Ashley Cres, London, ON N6E 3P8For Sale
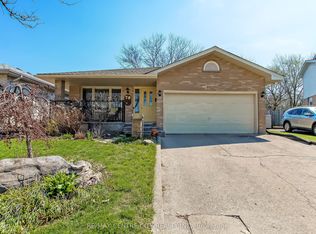 MLS ID #X13634620, RE/MAX CENTRE CITY REALTY INC.. TRREB
