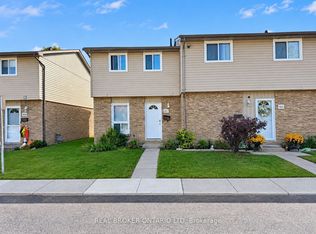
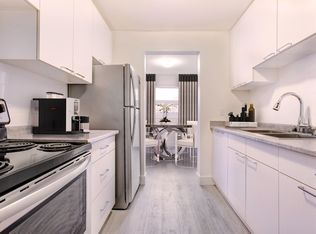
Excellent opportunity to get into a well maintained updated 2 bedroom centrally air-conditioned townhome with finished basement that is located on a major bus route with easy access to Hwy 401 and White Oaks Mall. The kitchen was fully updated with quartz counter-tops, new appliances including a dishwasher, lighting and wide plank vinyl flooring throughout the main level. A wall was removed to open the kitchen up to the dining and living room for more cabinet space and bringing in tons of natural light. The living room walks out to a private fenced patio with concrete and patio stone blocks. Upstairs you will find 2 sizeable bedrooms also with wide plank vinyl flooring and an updated bathroom with tile flooring, quartz counter-top and a glass enclosed soaker tub with shower attachment. The basement is finished and is an excellent recreation area. All kitchen appliances are included along with a brand new washer and dryer. Townhomes in this family-friendly convenient area rarely come available, making it a brilliant chance of ownership for a new family, investor or simply downsizing.
For sale
C$289,900
1104 Southdale Rd E #13, London, ON N6E 1B2
2beds
1baths
Townhouse
Built in ----
-- sqft lot
$-- Zestimate®
C$--/sqft
C$354/mo HOA
What's special
Centrally air-conditionedFinished basementTons of natural light
- 17 hours
- 3
- 1
Zillow last checked:
Listing updated:
Listed by:
CENTURY 21 FIRST CANADIAN CORP
Source: TRREB,MLS®#: X14111396 Originating MLS®#: London and St. Thomas Association of REALTORS
Facts & features
Interior
Bedrooms & bathrooms
- Bedrooms: 2
- Bathrooms: 1
Primary bedroom
- Level: Second
- Dimensions: 3.75 x 3.33
Bedroom 2
- Level: Second
- Dimensions: 3.75 x 2.9
Bathroom
- Level: Second
- Dimensions: 1.85 x 2.02
Dining room
- Level: Main
- Dimensions: 2.7 x 2.55
Kitchen
- Level: Main
- Dimensions: 3.74 x 2.77
Living room
- Level: Main
- Dimensions: 3.75 x 4.46
Recreation
- Level: Basement
- Dimensions: 3.74 x 5.57
Utility room
- Level: Basement
- Dimensions: 3.75 x 5.7
Heating
- Forced Air, Gas
Cooling
- Central Air
Appliances
- Included: Water Heater
- Laundry: In Basement
Features
- Flooring: Carpet Free
- Basement: Finished
- Has fireplace: Yes
Interior area
- Living area range: 800-899 null
Property
Parking
- Total spaces: 1
- Parking features: Assigned
Features
- Stories: 2
- Patio & porch: Patio
Lot
- Topography: Dry,Flat
Details
- Parcel number: 086140013
Construction
Type & style
- Home type: Townhouse
- Property subtype: Townhouse
Materials
- Brick
- Foundation: Poured Concrete
- Roof: Asphalt Shingle
Community & HOA
HOA
- Services included: Building Insurance Included, Water Included, Parking Included
- HOA fee: C$354 monthly
- HOA name: MCC
Location
- Region: London
Financial & listing details
- Annual tax amount: C$1,675
- Date on market: 10/23/2026
Price history
Price history is unavailable.
Public tax history
Tax history is unavailable.
Climate risks
Neighborhood: Westminister
Nearby schools
GreatSchools rating
No schools nearby
We couldn't find any schools near this home.
Similar homes
- C$299,9002 bd1 ba-- sqft342 Thompson Rd, London, ON N5Z 2Z5For Sale
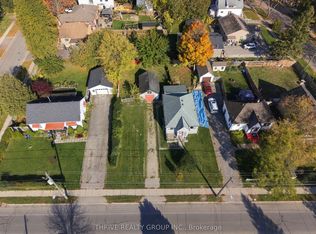 MLS ID #X14110850, THRIVE REALTY GROUP INC.. TRREB
- C$349,9003 bd3 ba-- sqft300 Sandringham Cres #34, London, ON N6C 5B4For Sale
 MLS ID #X14108124, THRIVE REALTY GROUP INC.. TRREB
- C$287,5001 bd1 ba-- sqft858 Commissioners Rd E #1206, London, ON N6C 5Y5For Sale
 MLS ID #X14103202, THE REALTY FIRM INC.. TRREB
- C$329,9003 bd2 ba-- sqft873 Southdale Rd E, London, ON N6E 1V7For Sale
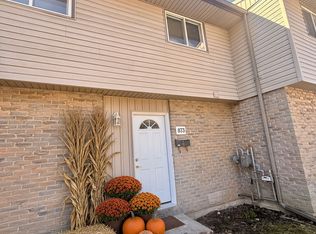 MLS ID #X13528572, REVEL REALTY INC.. TRREB
