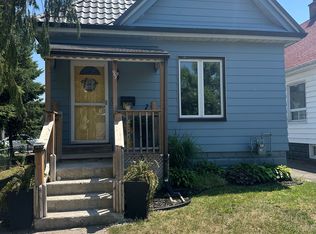
Welcome to 96 Dakin Street, London, ON! Built in 1941, this charming home offers 1,093 sq.ft. of above-grade living space and an opportunity to make it your own. The kitchen, den and bathroom have seen renovations over the years, although these updates were completed some time ago. While MPAC records the home as having three bedrooms, the current layout is best viewed as a two-bedroom home. The upper level features one larger, open primary bedroom space, offering possibilities for those wishing to reimagine the layout. One main-floor room is being identified as the second bedroom. Like many older homes, some areas may benefit from attention and updating. Buyers may find the property comfortable to enjoy as it is, while others may see an opportunity to add their own personal touches over time. A Property with Added Potential. Situated on a generous 54' x 110' corner lot, the property offers space and flexibility. The home is positioned well forward on the lot, creating an interesting possibility worth exploring: an Additional Residential Unit (ARU). Based on the property's apparent characteristics, it may meet several City of London requirements for an ARU, potentially offering additional living space or rental income opportunities. Any proposed development would be subject to applicable zoning requirements, approvals and other conditions, so further investigation is recommended. For convenience, the name of the appropriate City of London contact is included in the listing's Documents tab as a starting point for exploring what may be possible. Whether you're looking for a home to enjoy today, personalize over time, or explore for its additional residential potential, 96 Dakin Street offers plenty to consider.
For sale
C$250,000
96 Dakin St, London, ON N5Z 1A3
2beds
1baths
Single Family Residence
Built in ----
5,971 Square Feet Lot
$-- Zestimate®
C$--/sqft
C$-- HOA
What's special
Charming home
- 16 hours
- 23
- 3
Zillow last checked:
Listing updated:
Listed by:
KELLER WILLIAMS LIFESTYLES
Source: TRREB,MLS®#: X14106784 Originating MLS®#: London and St. Thomas Association of REALTORS
Facts & features
Interior
Bedrooms & bathrooms
- Bedrooms: 2
- Bathrooms: 1
Heating
- Forced Air, Gas
Cooling
- Central Air
Appliances
- Included: Instant Hot Water
Features
- Water Meter
- Basement: Unfinished
- Has fireplace: No
Interior area
- Living area range: 700-1100 null
Video & virtual tour
Property
Parking
- Total spaces: 3
- Parking features: Private
- Has garage: Yes
Features
- Stories: 1.5
- Exterior features: Landscaped
- Pool features: None
Lot
- Size: 5,971 Square Feet
- Features: Hospital, Park, Place Of Worship, Public Transit, Rec./Commun.Centre, River/Stream, Rectangular Lot
Details
- Parcel number: 083360084
Construction
Type & style
- Home type: SingleFamily
- Property subtype: Single Family Residence
Materials
- Vinyl Siding
- Foundation: Concrete Block
- Roof: Asphalt Shingle
Utilities & green energy
- Sewer: Sewer
Community & HOA
Location
- Region: London
Financial & listing details
- Annual tax amount: C$2,481
- Date on market: 10/22/2026
Price history
Price history is unavailable.
Public tax history
Tax history is unavailable.
Climate risks
Neighborhood: Hamilton Road
Nearby schools
GreatSchools rating
No schools nearby
We couldn't find any schools near this home.

Similar homes
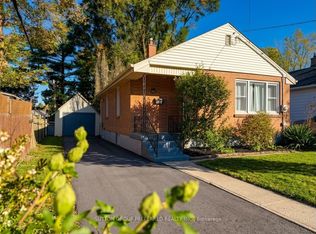
- C$299,9002 bd2 ba-- sqft1622 Leonard St, London, ON N5W 3G6For Sale
 MLS ID #X14092302, SUTTON GROUP PREFERRED REALTY INC.. TRREB
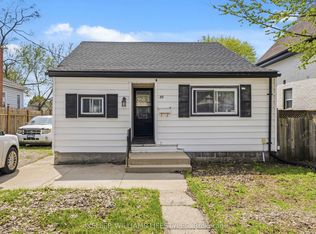
- C$250,0003 bd1 ba-- sqft89 Inkerman St, London, ON N5Z 1X3For Sale
 MLS ID #X13705858, KELLER WILLIAMS LIFESTYLES. TRREB
- C$259,9001 bd1 ba-- sqft45 Pond Mills Rd #1515, London, ON N5Z 4W5For Sale
 MLS ID #X14093300, The Realty Firm Inc.. TRREB
- C$349,9003 bd1 ba-- sqft30 Glenwood Ave, London, ON N5Z 2P8For Sale
 MLS ID #X14101160, EXP REALTY. TRREB
