Welcome to 93 Homan Street, a charming and beautifully maintained home that's full of updates and ready for its next owners. Offering 2 bedrooms, 2 bathrooms, and a fully finished lower level, this home makes the most of every square foot while providing comfortable, flexible living spaces. The updated kitchen is bright and functional, making everyday living a pleasure. A newer metal roof offers peace of mind, while the detached garage provides room for your vehicle plus additional space for a workshop, hobbies, or extra storage. Step outside to enjoy the fully fenced backyard featuring a low-maintenance composite deck that's perfect for relaxing with your morning coffee or hosting summer BBQs. Pet owners will love the thoughtful ramp leading from the yard to the deck, making it easy for older or smaller dogs to join in the fun.The finished lower level offers even more living space with a spacious rec room, office, an additional bonus room, and a second bathroom. Whether you need a teenager's retreat, guest space, hobby room, workout area, or a private area for extended family, you'll appreciate the flexibility this level provides. Parking is plentiful with space for three vehicles in the driveway plus one inside the detached garage. Conveniently located close to schools, parks, shopping, public transit, and easy access to major routes, this move-in ready home is ideal for first-time buyers, downsizers , or anyone looking for a property that offers both comfort and versatility.
For sale
C$393,500
93 Homan St, London, ON N5Z 1A9
2beds
2baths
Single Family Residence
Built in ----
0 Square Feet Lot
$-- Zestimate®
C$--/sqft
C$-- HOA
What's special
- 26 days
- 28
- 2
Zillow last checked:
Listing updated:
Listed by:
KELLER WILLIAMS LIFESTYLES
Source: TRREB,MLS®#: X13813944 Originating MLS®#: London and St. Thomas Association of REALTORS
Originating MLS®#: London and St. Thomas Association of REALTORSFacts & features
Interior
Bedrooms & bathrooms
- Bedrooms: 2
- Bathrooms: 2
Primary bedroom
- Level: Main
- Dimensions: 12.6x8.4
Bedroom
- Level: Main
- Dimensions: 8.9x8.4
Bathroom
- Level: Main
- Dimensions: 1.52 x 3.04
Bathroom
- Level: Lower
- Dimensions: 1.52 x 2.21
Dining room
- Level: Main
- Dimensions: 11.5x10.5
Family room
- Level: Lower
- Dimensions: 6.04 x 3.05
Kitchen
- Level: Main
- Dimensions: 11.x10.6
Living room
- Level: Main
- Dimensions: 20.x8.4
Office
- Level: Lower
- Dimensions: 2.84 x 245
Other
- Level: Lower
- Dimensions: 262 x 2.45
Heating
- Forced Air, Gas
Cooling
- Central Air
Features
- In-Law Capability
- Basement: Full
- Has fireplace: No
Interior area
- Living area range: < 700 null
Video & virtual tour
Property
Parking
- Total spaces: 4
- Parking features: Private
- Has garage: Yes
Features
- Patio & porch: Porch
- Pool features: None
- Waterfront features: None
Lot
- Size: 0 Square Feet
- Features: Rectangular Lot
- Topography: Wooded/Treed
Details
- Parcel number: 083360048
Construction
Type & style
- Home type: SingleFamily
- Architectural style: Bungalow
- Property subtype: Single Family Residence
Materials
- Aluminum Siding
- Foundation: Concrete
- Roof: Metal
Utilities & green energy
- Sewer: Sewer
Community & HOA
Location
- Region: London
Financial & listing details
- Annual tax amount: C$2,297
- Date on market: 9/22/2026
Price history
Price history is unavailable.
Public tax history
Tax history is unavailable.
Climate risks
Neighborhood: Hamilton Road
Nearby schools
GreatSchools rating
No schools nearby
We couldn't find any schools near this home.


Similar homes
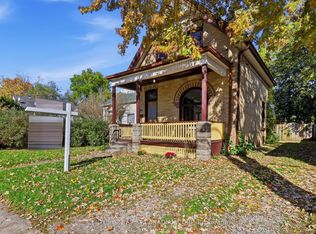
- C$399,9004 bd2 ba-- sqft160 Egerton St, London, ON N5Z 2G4For Sale
 MLS ID #X14033910, CENTURY 21 FIRST CANADIAN CORP. TRREB
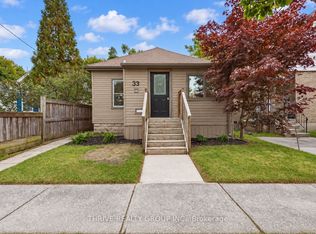
 - C$399,9003 bd2 ba-- sqft33 Glenwood Ave, London, ON N5Z 2P7For Sale
 MLS ID #X14080318, THRIVE REALTY GROUP INC.. TRREB
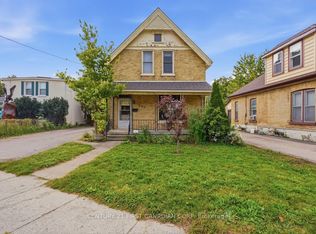
 - C$389,9004 bd2 ba-- sqft367 Hamilton Rd, London, ON N5Z 1R6For Sale
 MLS ID #X13848952, CENTURY 21 FIRST CANADIAN CORP. TRREB
 - C$399,9002 bd1 ba-- sqft1461 Trafalgar St, London, ON N5W 1W8For Sale
 MLS ID #X14032948, PC275 REALTY INC.. TRREB
