Welcome to 230 Cairn Street, a 3-bedroom, 1.5-bath semi-detached home in a convenient London location. This property features a bright main floor with laminate flooring, an updated kitchen with plenty of storage and prep space. Just off the kitchen, the dining area walks out to a deep, fully fenced backyard complete with mature trees and a gas BBQ line-the, ultimate setup for relaxing or entertaining. Upstairs offers three spacious bedrooms and a full bathroom, while the finished basement provides extra space for a rec room, office, or play area. While some TLC is needed, this is the perfect opportunity to get into a great neighbourhood. Close to highways, schools (St. Sebastian across the street), parks, hospitals, and shopping, this home is ideal for first-time buyers, families, or investors seeking comfort and convenience. Property is sold as is with no representations or warranties by the seller.
For sale
C$419,900
230 Cairn St, London, ON N5Z 3W7
3beds
2baths
Single Family Residence
Built in ----
3,865 Square Feet Lot
$-- Zestimate®
C$--/sqft
C$-- HOA
What's special
- 4 hours
- 3
- 0
Zillow last checked:
Listing updated:
Listed by:
BLUE FOREST REALTY INC.
Source: TRREB,MLS®#: X13758634 Originating MLS®#: London and St. Thomas Association of REALTORS
Originating MLS®#: London and St. Thomas Association of REALTORSFacts & features
Interior
Bedrooms & bathrooms
- Bedrooms: 3
- Bathrooms: 2
Primary bedroom
- Level: Second
- Dimensions: 4.13 x 3.33
Bedroom 2
- Level: Second
- Dimensions: 3.61 x 3.46
Bedroom 3
- Level: Second
- Dimensions: 2.8 x 3.14
Bathroom
- Level: Second
- Dimensions: 2.29 x 1.42
Bathroom
- Level: Main
- Dimensions: 1.41 x 1.55
Other
- Level: Basement
- Dimensions: 6.28 x 3.53
Kitchen
- Level: Main
- Dimensions: 4.6 x 2.92
Living room
- Level: Main
- Dimensions: 4.89 x 4.13
Recreation
- Level: Basement
- Dimensions: 6.28 x 3.53
Heating
- Forced Air, Gas
Cooling
- Central Air
Features
- None
- Basement: Full,Partially Finished
- Has fireplace: No
Interior area
- Living area range: 1100-1500 null
Property
Parking
- Total spaces: 4
- Parking features: Private
Features
- Stories: 2
- Patio & porch: Patio
- Pool features: None
Lot
- Size: 3,865 Square Feet
- Topography: Flat
Details
- Additional structures: Fence - Full, Shed
- Parcel number: 083460014
Construction
Type & style
- Home type: SingleFamily
- Property subtype: Single Family Residence
Materials
- Brick
- Foundation: Concrete, Poured Concrete
- Roof: Asphalt Shingle
Utilities & green energy
- Sewer: Sewer
Community & HOA
Location
- Region: London
Financial & listing details
- Annual tax amount: C$2,531
- Date on market: 9/9/2026
Price history
Price history is unavailable.
Public tax history
Tax history is unavailable.
Climate risks
Neighborhood: Glen Carin
Nearby schools
GreatSchools rating
No schools nearby
We couldn't find any schools near this home.


Similar homes
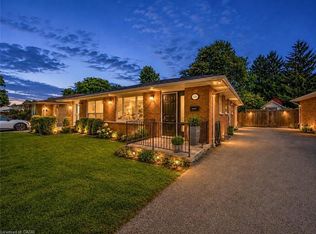
- C$429,9003 bd2 ba-- sqft3 Marmora St, London, ON N5Z 1Z4For Sale
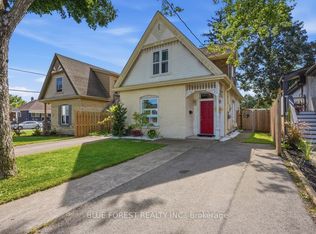 MLS ID #X13719498, BLUE FOREST REALTY INC.. TRREB
 - C$429,9503 bd2 ba-- sqft119 Alexandra St, London, ON N6C 2B3For Sale
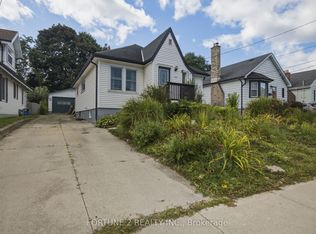 MLS ID #X13723182, FORTUNE 2 REALTY INC.. TRREB
 - C$399,0002 bd2 ba-- sqft34 Oregon Rd, London, ON N5Z 4B9For Sale
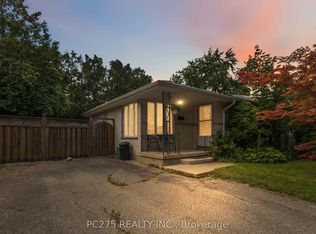 MLS ID #X13728708, PC275 REALTY INC.. TRREB
 - C$359,9992 bd1 ba-- sqft581 Hale St, London, ON N5W 1H7For Sale
 MLS ID #X13753072, BLUE FOREST REALTY INC.. TRREB
