Don't miss your chance! This 3 bedroom, 1.5 bath Semi-Detached home, with no condo fees, is a great find for first time home buyers looking to step into home ownership. Located in North London, close to Western University, Kings College and University Hospital and surrounded by local shopping. The main floor features a bright and welcoming living space with large windows that allows natural light to flood in. The updated kitchen (new LVP floors installed) offers ample storage and is open to the dining room and has access to backyard. Upstairs, you'll find 3 generous bedrooms with brand new Vinyl Plank floors just installed. The primary suite has plenty of closet space. The main bath is clean, modern and recently updated. The finished lower level provides additional living space for a cozy rec room, play area, home gym or even a home office set up. Step outside to your private, fenced backyard with a wood deck - a rare feature in this price point. Bonus: Brand new flat roof completed in 2026 providing ease of mind for years to come. Furnace and A/C replaced in 2018. This home offers excellent value and location, all with no condo fees to worry about! Schedule a visit today.
For sale
C$420,000
9 Ardsley Rd, London, ON N6G 2W3
4beds
2baths
Single Family Residence
Built in ----
3,320 Square Feet Lot
$-- Zestimate®
C$--/sqft
C$-- HOA
What's special
Updated kitchenAmple storageAccess to backyardBrand new lvp floors
- 1 day |
- 10 |
- 0 |
Zillow last checked:
Listing updated:
Listed by:
BLUE FOREST REALTY INC.
Source: TRREB,MLS®#: X13683506 Originating MLS®#: London and St. Thomas Association of REALTORS
Originating MLS®#: London and St. Thomas Association of REALTORSFacts & features
Interior
Bedrooms & bathrooms
- Bedrooms: 4
- Bathrooms: 2
Primary bedroom
- Level: Upper
- Dimensions: 5.37 x 2.98
Bedroom 2
- Level: Upper
- Dimensions: 3.29 x 2.88
Bedroom 3
- Level: Upper
- Dimensions: 3.08 x 2.99
Dining room
- Level: Main
- Dimensions: 4.02 x 3.48
Kitchen
- Level: Main
- Dimensions: 3.97 x 2.63
Living room
- Level: Main
- Dimensions: 4.34 x 3.66
Recreation
- Level: Lower
- Dimensions: 5.05 x 4.42
Utility room
- Level: Lower
- Dimensions: 5.05 x 3.54
Heating
- Forced Air, Gas
Cooling
- Central Air
Features
- None
- Basement: Full,Finished
- Has fireplace: No
Interior area
- Living area range: 1100-1500 null
Video & virtual tour
Property
Parking
- Total spaces: 1
- Parking features: Private
Features
- Stories: 2
- Pool features: None
Lot
- Size: 3,320 Square Feet
- Features: Rectangular Lot
Details
- Parcel number: 080641221
Construction
Type & style
- Home type: SingleFamily
- Property subtype: Single Family Residence
Materials
- Brick
- Foundation: Poured Concrete
- Roof: Asphalt Shingle,Flat
Utilities & green energy
- Sewer: Sewer
Community & HOA
Location
- Region: London
Financial & listing details
- Annual tax amount: C$2,630
- Date on market: 8/17/2026
Price history
Price history is unavailable.
Public tax history
Tax history is unavailable.
Climate risks
Neighborhood: Medway
Nearby schools
GreatSchools rating
No schools nearby
We couldn't find any schools near this home.
- C$599,9005 bd2 ba-- sqft23 Brunswick Ave, London, ON N6G3K4For Sale

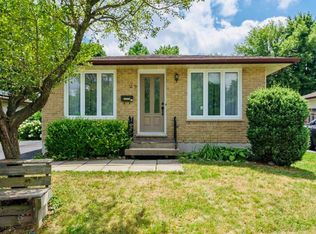
- C$--3 bd1 ba1.1k sqft27 Ardsley Rd, London, ON N6G3J4Off Market
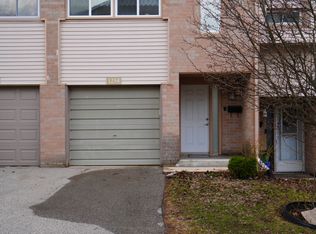
- C$419,0003 bd2 ba-- sqft1258 Limberlost Rd #35, London, ON N6G3A5For Sale
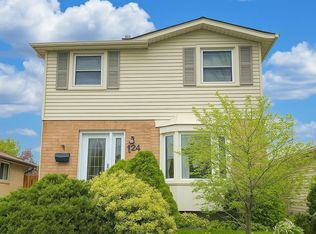
- C$2,5003 bd2 ba-- sqft124 Ardsley Cres, London, ON N6G3W7For Rent
- C$479,9003 bd2 ba-- sqft32 Brunswick Ave, London, ON N6G3K8For Sale
- C$--3 bd2 ba1.4k sqft1232 Limberlost Rd, London, ON N6G3A5Off Market
- C$529,9003 bd2 ba-- sqft132 Ardsley Cres, London, ON N6G3W7For Sale
- C$2,4003 bd2 ba-- sqft39 Ardsley Rd, London, ON N6G3J4For Rent
- C$400,0003 bd2 ba-- sqft1206 Limberlost Rd, London, ON N6G3A5For Sale
Similar homes
- C$429,0004 bd2 ba-- sqft408 Homestead Ct #28, London, ON N6G 2E9For Sale
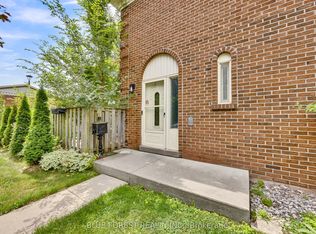 MLS ID #X13657884, BLUE FOREST REALTY INC.. TRREB
 - C$379,9003 bd3 ba-- sqft110 Monmore Rd, London, ON N6G 3B3For Sale
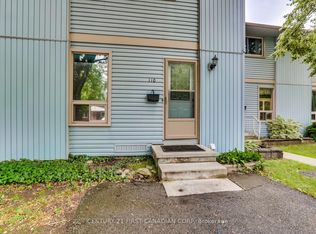 MLS ID #X13675726, CENTURY 21 FIRST CANADIAN CORP. TRREB
 - C$449,0003 bd2 ba1.2k sqft117 Monmore Rd, London, ON N6G 2W7For Sale
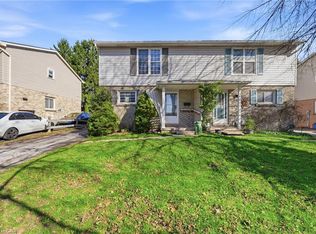 MLS ID #40824914, Bryan Jaskolka, Salesperson, CMI REAL ESTATE INC. ITSO
 - C$428,9003 bd2 ba-- sqft1769 Aldersbrook Rd, London, ON N6G 3E2For Sale
 MLS ID #X13579408, ROYAL LEPAGE TRILAND REALTY. TRREB
 - C$400,0003 bd2 ba-- sqft1206 Limberlost Rd, London, ON N6G 3A5For SaleMLS ID #X13644502, KELLER WILLIAMS LIFESTYLES. TRREB
- C$419,9003 bd2 ba-- sqft1220 Royal York Rd #67, London, ON N6H 3Z9For SaleMLS ID #X13674880, THRIVE REALTY GROUP INC.. TRREB
- C$433,9003 bd2 ba-- sqft1767 Aldersbrook Rd, London, ON N6G 3E2For SaleMLS ID #X13579410, ROYAL LEPAGE TRILAND REALTY. TRREB
- C$525,0003 bd2 ba-- sqft248 Ardsley Cres, London, ON N6G 3W7For SaleMLS ID #X13657390, CENTURY 21 FIRST CANADIAN CORP. TRREB
- C$412,0003 bd2 ba-- sqft1460 Limberlost Rd #5, London, ON N6G 2C6For SaleMLS ID #X13505982, PC275 REALTY INC.. TRREB
- C$414,9993 bd3 ba-- sqft925 Lawson Rd #39, London, ON N6G 4X3For SaleMLS ID #X13613204, CENTURY 21 FIRST CANADIAN CORP. TRREB
- C$479,0003 bd3 ba-- sqft22 Denlaw Rd, London, ON N6G 3L4For SaleMLS ID #X13537730, CENTURY 21 FIRST CANADIAN CORP. TRREB
- C$529,9003 bd2 ba-- sqft132 Ardsley Cres, London, ON N6G 3W7For SaleMLS ID #X13632934, BLUE FOREST REALTY INC.. TRREB
- C$419,0003 bd2 ba-- sqft1258 Limberlost Rd #35, London, ON N6G 3A5For SaleMLS ID #X12982964, NU-VISTA PINNACLE REALTY BROKERAGE INC. TRREB
- C$609,5004 bd2 ba-- sqft274 Blackacres Blvd, London, ON N6G 2V2For SaleMLS ID #X13648188, TEAM GLASSER REAL ESTATE BROKERAGE INC.. TRREB
- C$599,9004 bd2 ba-- sqft1588 Aldersbrook Rd, London, ON N6G 2Z3For SaleMLS ID #X13635854, RE/MAX GOLD REALTY INC.. TRREB
- C$629,9004 bd2 ba-- sqft74 Winding Way Cres, London, ON N6G 3G2For SaleMLS ID #X13666124, CENTURY 21 FIRST CANADIAN CORP. TRREB
- C$414,9002 bd2 ba-- sqft44 Homestead Cres #60, London, ON N6G 2E4For SaleMLS ID #X13590144, CENTURY 21 FIRST CANADIAN CORP. TRREB
- C$519,9003 bd2 ba-- sqft1445 Aldersbrook Rd, London, ON N6G 3N6For SaleMLS ID #X13465996, HOMELIFE NEW WORLD REALTY INC.. TRREB
- C$389,9003 bd2 ba-- sqft132 Monmore Rd, London, ON N6G 3A6For SaleMLS ID #X13481238, RE/MAX ADVANTAGE REALTY LTD.. TRREB
- C$470,0003 bd2 ba-- sqft1762 Aldersbrook Rd, London, ON N6G 3E4For SaleMLS ID #X13478504, THRIVE REALTY GROUP INC.. TRREB
