Great home in an awesome neighbourhood for anyone with Special needs and wanting One-Floor living. Built on a slab (no basement), this home has been converted for easy accessable living. Ramp at front door, and out to the private patio & yard off the kitchen & to Garage. Large livingroom with gas fireplace and bright windows. Large eat-in kitchen with working island and laundry in front closet. Patio doors out to a private courtyard style sunny patio and fabulous huge private treed yard. 2 large bedrooms + one more used as office on the north wing (pics not shown for privacy)with a 4 pc bath and then a 4th bedroom was made with half the garage with accessible 3 pc bath ensuite. The Garage / Used for storage now also has a ramp. The home has a few extra accessible features and was used for many years to house special needs folks amidst great neighbours. Great treed backyard needs some your gardening skills. Tenants leaving in September so vacant possession is given. Electric heat with window and standing A/C. Appointment is needed with special consideration. Great home for a "Golden Girls" set-up home! On a bus route, parking for 4 cars (not in garage), nice front court-yard. Bungalow living ! Owner is related to the realtor
For sale
C$609,500
274 Blackacres Blvd, London, ON N6G 2V2
4beds
2baths
Single Family Residence
Built in ----
6,300 Square Feet Lot
$-- Zestimate®
C$--/sqft
C$-- HOA
What's special
One-floor livingBright windowsGreat treed backyard
- 4 hours |
- 0 |
- 0 |
Zillow last checked:
Listing updated:
Listed by:
TEAM GLASSER REAL ESTATE BROKERAGE INC.
Source: TRREB,MLS®#: X13648188 Originating MLS®#: London and St. Thomas Association of REALTORS
Originating MLS®#: London and St. Thomas Association of REALTORSFacts & features
Interior
Bedrooms & bathrooms
- Bedrooms: 4
- Bathrooms: 2
Bedroom
- Level: Main
- Dimensions: 13.6x11.
Bedroom
- Level: Main
- Dimensions: 10.9x9.5
Bedroom
- Level: Main
- Dimensions: 13.7x10.10
Bedroom 4
- Level: Main
- Dimensions: 4.7 x 3.35
Bathroom
- Level: Main
- Dimensions: 3.53 x 1.55
Bathroom
- Level: Main
- Dimensions: 2.6 x 2
Other
- Level: Main
Dining room
- Level: Main
- Dimensions: 14.3x7.8
Kitchen
- Level: Main
- Dimensions: 14.3x8.6
Laundry
- Level: Main
- Dimensions: 2.13 x 1.22
Living room
- Level: Main
- Dimensions: 23.x13.
Mud room
- Level: Main
- Dimensions: 3.05 x 1.22
Heating
- Baseboard, Electric
Cooling
- Window Unit(s)
Features
- Other
- Basement: None
- Has fireplace: No
- Fireplace features: Natural Gas
Interior area
- Living area range: 1100-1500 null
Property
Parking
- Total spaces: 4
- Parking features: Private Double
- Has garage: Yes
Accessibility
- Accessibility features: Accessible Public Transit Nearby, Bath Grab Bars, Fire Escape, Hallway Width 36-41 Inches, Hard/Low Nap Floors, Level Entrance, Level Within Dwelling, Lever Door Handles, Low Pile Carpeting, Multiple Entrances, None, Open Floor Plan, Roll-In Shower, Wheelchair Access, Ramped Entrance
Features
- Pool features: None
- Waterfront features: None
Lot
- Size: 6,300 Square Feet
- Features: Public Transit, School Bus Route, Fenced Yard, Level, Wooded/Treed, Rec./Commun.Centre, Pie Shaped Lot
- Topography: Wooded/Treed
Details
- Parcel number: 080651343
Construction
Type & style
- Home type: SingleFamily
- Architectural style: Bungalow
- Property subtype: Single Family Residence
- Attached to another structure: Yes
Materials
- Vinyl Siding, Brick
- Foundation: Slab
- Roof: Asphalt Shingle
Utilities & green energy
- Sewer: Sewer
Community & HOA
Location
- Region: London
Financial & listing details
- Annual tax amount: C$3,839
- Date on market: 8/7/2026
T
TEAM GLASSER REAL ESTATE BROKERAGE INC.
By pressing Contact Agent, you agree that the real estate professional identified above may call/text you about your search, which may involve use of automated means and pre-recorded/artificial voices. You don't need to consent as a condition of buying any property, goods, or services. Message/data rates may apply. You also agree to our Terms of Use. Zillow does not endorse any real estate professionals. We may share information about your recent and future site activity with your agent to help them understand what you're looking for in a home.
Price history
Price history is unavailable.
Public tax history
Tax history is unavailable.
Climate risks
Neighborhood: Medway
Nearby schools
GreatSchools rating
No schools nearby
We couldn't find any schools near this home.
- C$675,0004 bd4 ba1.7k sqft277 Blackacres Blvd, London, ON N6G2H1For Sale

- C$--3 bd3 ba2.8k sqft1647 Applerock Ave, London, ON N6G0L8Off Market
- C$--3 bd1 ba2.1k sqft101 Blackacres Blvd, London, ON N6G2H1Off Market
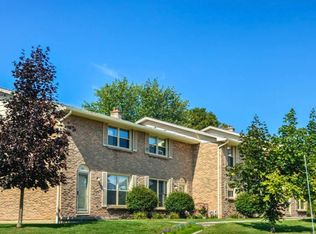
- C$--3 bd1 ba2.1k sqft101 Blackacres Blvd #D0E742B2C, London, ON N6G2H1Off Market
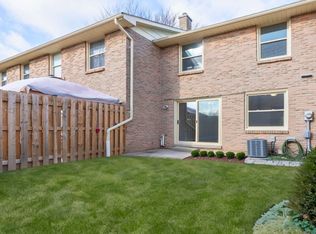
- C$--2 bd1 ba1.8k sqft101 Blackacres Blvd #7EDEC7075, London, ON N6G2H1Off Market
- C$--2 bd1 ba1.8k sqft101 Blackacres Blvd #1087239, London, ON N6G2H1Off Market
- C$--3 bd1 ba2.1k sqft101 Blackacres Blvd #1087240, London, ON N6G2H1Off Market
- C$--2 bd1 ba962 sqft183 Blackacres Blvd #181, London, ON N6G2H1Off Market
Similar homes
- C$599,9004 bd2 ba-- sqft1588 Aldersbrook Rd, London, ON N6G 2Z3For Sale
 MLS ID #X13635854, RE/MAX GOLD REALTY INC.. TRREB
 - C$639,9004 bd2 ba-- sqft65 Gablewood Cres, London, ON N6G 2Z8For Sale
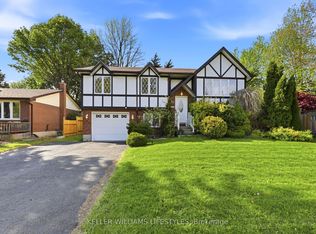 MLS ID #X13641516, KELLER WILLIAMS LIFESTYLES. TRREB
 - C$599,0004 bd4 ba-- sqft795 Freeport St, London, ON N6G 0R5For Sale
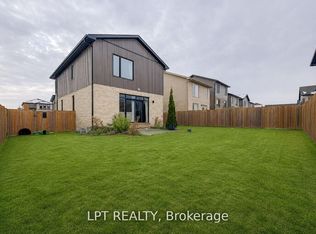 MLS ID #X13642192, LPT REALTY. TRREB
 - C$619,9004 bd3 ba-- sqft123 Brandy Lane Rd, London, ON N6G 4T1For Sale
 MLS ID #X13636928, THE REALTY FIRM INC.. TRREB
 - C$629,0005 bd2 ba-- sqft192 Concord Rd, London, ON N6G 3H8For SaleMLS ID #X13642380, NU-VISTA PINNACLE REALTY BROKERAGE INC. TRREB
- C$639,9004 bd2 ba-- sqft301 Blackacres Blvd, London, ON N6G 2T9For SaleMLS ID #X13587680, RE/MAX CENTRE CITY REALTY INC.. TRREB
- C$649,9004 bd2 ba-- sqft1885 Aldersbrook Rd, London, ON N6G 3R4For SaleMLS ID #X13592382, BLUE FOREST REALTY INC.. TRREB
- C$649,0004 bd4 ba1.4k sqft127 Acorn Cres, London, ON N6G 3V4For SaleMLS ID #40846539, Sam Isaac, Salesperson, Re/Max EXCELLENCE REAL ESTATE BROKERAGE. ITSO
- C$729,9004 bd3 ba-- sqft1686 Jubilee Dr, London, ON N6G 5K5For SaleMLS ID #X13646706, CENTURY 21 LEGACY LTD.. TRREB
- C$529,9003 bd2 ba-- sqft132 Ardsley Cres, London, ON N6G 3W7For SaleMLS ID #X13632934, BLUE FOREST REALTY INC.. TRREB
- C$649,0004 bd2 ba-- sqft74 Winding Way Cres, London, ON N6G 3G2For SaleMLS ID #X13162952, CENTURY 21 FIRST CANADIAN CORP. TRREB
- C$779,9004 bd3 ba-- sqft402 Tansbury St N, London, ON N6G 0R6For SaleMLS ID #X13634592, RIGHT AT HOME REALTY. TRREB
- C$724,9003 bd4 ba-- sqft1830 Couldridge Way, London, ON N6G 0L6For SaleMLS ID #X13644772, THE REALTY FIRM INC.. TRREB
- C$549,9004 bd2 ba-- sqft35 Key Hill Rd, London, ON N6G 2G2For SaleMLS ID #X13436696, SUTTON GROUP PAWLOWSKI & COMPANY REAL ESTATE BROKERAGE INC.. TRREB
- C$675,0004 bd4 ba1.7k sqft277 Blackacres Blvd, London, ON N6G 2H1For SaleMLS ID #40846182, Andre Ozsever, Salesperson, CENTURY 21 RIGHT TIME REAL ESTATE INC.. ITSO
- C$625,0003 bd2 ba-- sqft1662 Attawandaron Rd, London, ON N6G 3M6For SaleMLS ID #X13511640, ROYAL LEPAGE TRILAND REALTY. TRREB
- C$714,7503 bd3 ba-- sqft365 Blue Forest Dr, London, ON N6G 3K1For SaleMLS ID #X13636416, HOMELIFE/MIRACLE REALTY LTD. TRREB
- C$600,0005 bd2 ba-- sqft78 Olympic Cres, London, ON N6G 3P6For SaleMLS ID #X13579148, RIGHT AT HOME REALTY. TRREB
- C$600,0005 bd2 ba-- sqft955 Lawson Rd, London, ON N6G 4X4For SaleMLS ID #X13518254, SUTTON GROUP CHAPMAN REALTY INC.. TRREB
- C$784,9004 bd4 ba-- sqft2322 Buroak Dr, London, ON N6G 0L1For SaleMLS ID #X13638658, RIGHT AT HOME REALTY. TRREB
