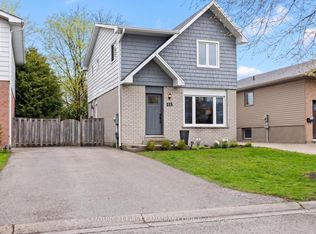
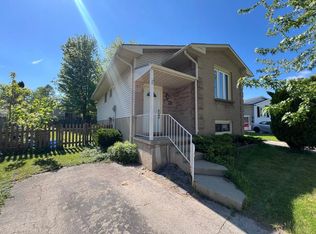
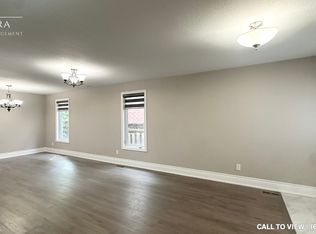
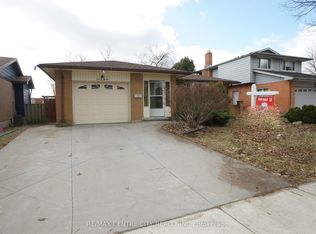
Welcome Home. This beautiful well-cared 5 bedrooms backsplit house located in one of North London's most sought-after neighborhood. This duplex zoned home close to Sherwood forest mall and Canada Games Aquatic Center with bus route to UWO and Fanshawe. The generous bright family room and updated quartz countertop kitchen provide endless family activities. The main floor laundry gives a easy access for the routine work. The 3 good sized bedrooms and modernized bathroom on the upper level make a comfort living a reality. The stylish zebra blinds control the natural light and privacy handily. The separate entrance to the lower level offers 2 bedroom, 3 pieces bathroom, laundry and kitchen for in-law suite which provide a flexible owner-occupants and investment value. The fully fenced yard and deck give a plenty of room to relax and entertainment. The carpet free, truly move-in ready house offer a great opportunity of the enjoying comfort, convenient and modern lifestyle. Don't miss out the great opportunity for owning a sweat home and a helpful potential rental income.
For sale
C$600,000
78 Olympic Cres, London, ON N6G 3P6
5beds
2baths
Single Family Residence
Built in ----
3,573 Square Feet Lot
$-- Zestimate®
C$--/sqft
C$-- HOA
What's special
Generous bright family roomUpdated quartz countertop kitchenModernized bathroomFully fenced yard
- 53 days
- 4
- 0
Zillow last checked:
Listing updated:
Listed by:
RIGHT AT HOME REALTY
Source: TRREB,MLS®#: X13579148 Originating MLS®#: London and St. Thomas Association of REALTORS
Originating MLS®#: London and St. Thomas Association of REALTORSFacts & features
Interior
Bedrooms & bathrooms
- Bedrooms: 5
- Bathrooms: 2
Bedroom
- Level: Upper
- Dimensions: 4.7 x 2.5
Bedroom
- Level: Lower
- Dimensions: 4 x 2.2
Bedroom
- Dimensions: 5.6 x 3.35
Bedroom
- Level: Upper
- Dimensions: 4 x 2.9
Bedroom
- Level: Upper
- Dimensions: 5.18 x 3.5
Bedroom
- Level: Lower
- Dimensions: 4.6 x 2.2
Bathroom
- Level: Lower
- Dimensions: 2.3 x 1.5
Bathroom
- Level: Upper
- Dimensions: 3.4 x 1.5
Kitchen
- Level: Basement
- Dimensions: 3.5 x 3.2
Kitchen
- Level: Main
- Dimensions: 5.6 x 2.7
Heating
- Forced Air, Gas
Cooling
- Central Air
Appliances
- Included: Water Heater
Features
- Flooring: Carpet Free
- Basement: Separate Entrance,Partially Finished
- Has fireplace: No
Interior area
- Living area range: 1100-1500 null
Property
Parking
- Total spaces: 2
- Parking features: Lane
Accessibility
- Accessibility features: Lever Door Handles, Lever Faucets
Features
- Patio & porch: Deck, Patio
- Exterior features: Paved Yard
- Pool features: None
Lot
- Size: 3,573 Square Feet
- Features: Fenced Yard, Public Transit, Irregular Lot
- Topography: Sloping
Details
- Additional structures: Fence - Full, Shed
- Parcel number: 080640093
Construction
Type & style
- Home type: SingleFamily
- Property subtype: Single Family Residence
Materials
- Aluminum Siding, Brick
- Foundation: Poured Concrete
- Roof: Asphalt Shingle
Utilities & green energy
- Sewer: Sewer
- Water: None
Community & HOA
Community
- Security: Carbon Monoxide Detector(s), Smoke Detector(s)
Location
- Region: London
Financial & listing details
- Tax assessed value: C$222,000
- Annual tax amount: C$3,834
- Date on market: 7/17/2026
Price history
Price history is unavailable.
Public tax history
Tax history is unavailable.
Climate risks
Neighborhood: Medway
Nearby schools
GreatSchools rating
No schools nearby
We couldn't find any schools near this home.

Similar homes
- C$649,9003 bd3 ba-- sqft365 Blue Forest Dr, London, ON N6G 3K1For Sale
 MLS ID #X13756238, HOMELIFE/MIRACLE REALTY LTD. TRREB
 - C$599,9004 bd2 ba-- sqft136 Concord Cres, London, ON N6G 3H7For Sale
 MLS ID #X13593078, RE/MAX CENTRE CITY REALTY INC.. TRREB
 - C$609,5004 bd2 ba-- sqft274 Blackacres Blvd, London, ON N6G 2V2For Sale
 MLS ID #X13648188, TEAM GLASSER REAL ESTATE BROKERAGE INC.. TRREB
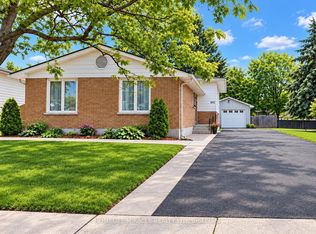
 - C$699,9005 bd3 ba-- sqft2 Ruskin Ct, London, ON N6G 1S8For Sale
 MLS ID #X13739660, SUTTON GROUP PREFERRED REALTY INC.. TRREB
