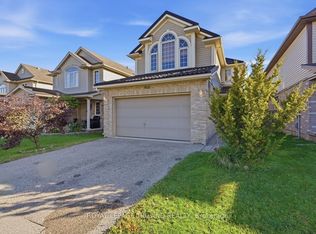
Welcome to 1422 Mickleborough Dr, Quality built Kenmore Arlington model in North London. It's features: Fabulous 3+1 bedrooms, 3.5 bathrooms with 2 storey layout. Open concept main floor, Kitchen overlooking sunken great room, prime bedroom has ensuite and walk-in closet. This amazing home also offers large size living room with fireplace, finished basement to use for your parties or place for kids to play, 1.5 garage gives you more storage and more space for parking. The beautiful house conveniently located close to all amenities; shopping, school, sport centre, bus route to UWO. Call today to book a private showing!
For sale
C$658,888
1422 Mickleborough Dr, London, ON
4beds
4baths
Single Family Residence
Built in ----
3,638 Square Feet Lot
$-- Zestimate®
C$--/sqft
C$-- HOA
What's special
Open concept main floor
- 8 days
- 21
- 0
Zillow last checked:
Listing updated:
Listed by:
RIGHT AT HOME REALTY
Source: TRREB,MLS®#: X14117444 Originating MLS®#: London and St. Thomas Association of REALTORS
Facts & features
Interior
Bedrooms & bathrooms
- Bedrooms: 4
- Bathrooms: 4
Primary bedroom
- Level: Second
- Dimensions: 3.96 x 4.57
Bedroom 2
- Level: Second
- Dimensions: 3.96 x 3.65
Bedroom 4
- Level: Lower
- Dimensions: 4.19 x 3.54
Bathroom
- Level: Lower
- Dimensions: 3.21 x 1.64
Bathroom
- Level: Main
- Dimensions: 1.65 x 1.13
Bathroom
- Level: Second
- Dimensions: 3.65 x 2.47
Dining room
- Level: Main
- Dimensions: 3.04 x 3.65
Living room
- Level: Main
- Dimensions: 3.65 x 6.09
Heating
- Forced Air, Gas
Cooling
- Central Air
Appliances
- Included: Water Heater
Features
- Central Vacuum
- Basement: Full
- Has fireplace: Yes
- Fireplace features: Electric, Living Room
Interior area
- Living area range: 1500-2000 null
Property
Parking
- Total spaces: 3
- Parking features: Private Double, Garage Door Opener
- Has garage: Yes
Accessibility
- Accessibility features: None
Features
- Stories: 2
- Patio & porch: Deck
- Exterior features: Landscaped, Year Round Living
- Pool features: None
- Has view: Yes
- View description: Trees/Woods
Lot
- Size: 3,638 Square Feet
- Features: Park, Public Transit, Rectangular Lot
- Topography: Flat
Details
- Additional structures: Fence - Full
- Parcel number: 080642511
Construction
Type & style
- Home type: SingleFamily
- Property subtype: Single Family Residence
Materials
- Brick
- Foundation: Concrete
- Roof: Asphalt Shingle
Utilities & green energy
- Sewer: Sewer
- Water: None
Community & HOA
Community
- Security: Carbon Monoxide Detector(s), Monitored, Smoke Detector(s)
Location
- Region: London
Financial & listing details
- Tax assessed value: C$263,000
- Annual tax amount: C$4,409
- Date on market: 10/26/2026
Price history
Price history is unavailable.
Public tax history
Tax history is unavailable.
Climate risks
Neighborhood: Hyde Oark
Nearby schools
GreatSchools rating
No schools nearby
We couldn't find any schools near this home.


Similar homes
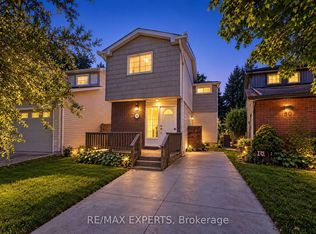
- C$799,9004 bd3 ba-- sqft998 Queensborough Ct, London, ON N6G 5K1For Sale
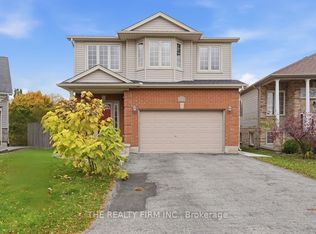 MLS ID #X14135176, THE REALTY FIRM INC.. TRREB
- C$659,9004 bd2 ba-- sqft73 Gablewood Cres, London, ON N6G 2Z8For Sale
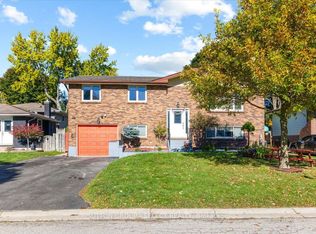 MLS ID #X14095224, SUTTON GROUP - SELECT REALTY. TRREB
- C$649,9004 bd4 ba-- sqft782 Reeves Ave, London, ON N6G 5K3For Sale
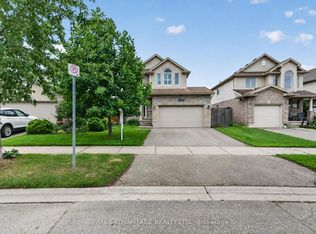 MLS ID #X13746584, RE/MAX ADVANTAGE REALTY LTD.. TRREB
- C$649,9994 bd2 ba-- sqft54 Brandy Lane Rd, London, ON N6G 4S3For Sale
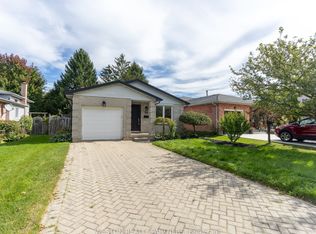 MLS ID #X13838650, WESTON REALTY PARTNERS. TRREB
