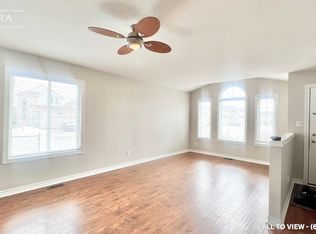
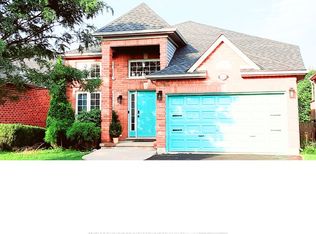
Welcome to this beautifully maintained, one-owner Kenmore-built home in sought-after Northwest London! This inviting home features a bright, open-concept floor plan and a neutral décor throughout. Ideally located close to Masonville shopping, Western University, University Hospital, the Aquatic Centre, restaurants, and numerous amenities. The main living area offers a spacious and comfortable layout, highlighted by a gas fireplace in the living room and upgraded stair railings. Patio doors provide easy access to the sundeck, overlooking the fully fenced backyard-perfect for relaxing or entertaining. The lower level is fully finished and offers a versatile rec room, bedroom, and full bathroom. This space is currently occupied by a tenant who will be leaving in October, providing an excellent opportunity for additional living space, a home office, guest accommodations, or potential rental income. Additional highlights include a brand-new dishwasher and fridge, California shutters throughout, custom-fit blackout curtains in master bedroom, new flooring, excellent upkeep, and a fantastic location in one of Northwest London's most desirable neighbourhoods. A wonderful opportunity for homeowners, investors, or families looking for a well-cared-for and move-in ready home in a prime location!
For sale
C$685,000
782 Reeves Ave, London, ON N6G 5K3
4beds
4baths
Single Family Residence
Built in ----
3,448 Square Feet Lot
$-- Zestimate®
C$--/sqft
C$-- HOA
What's special
Bright open-concept floor planSpacious and comfortable layoutUpgraded stair railingsFully fenced backyardVersatile rec roomBrand-new dishwasher and fridgeCalifornia shutters throughout
- 45 days
- 12
- 1
Zillow last checked:
Listing updated:
Listed by:
RE/MAX ADVANTAGE REALTY LTD.
Source: TRREB,MLS®#: X13746584 Originating MLS®#: London and St. Thomas Association of REALTORS
Originating MLS®#: London and St. Thomas Association of REALTORSFacts & features
Interior
Bedrooms & bathrooms
- Bedrooms: 4
- Bathrooms: 4
Primary bedroom
- Level: Second
- Dimensions: 3.53 x 4.53
Bedroom 2
- Level: Second
- Dimensions: 2.99 x 4.74
Bedroom 3
- Level: Second
- Dimensions: 3.04 x 3.5
Bedroom 4
- Level: Basement
- Dimensions: 3 x 3.82
Bathroom
- Level: Basement
- Dimensions: 3 x 1.51
Bathroom
- Level: Main
- Dimensions: 1.33 x 1.78
Bathroom
- Level: Second
- Dimensions: 1.94 x 2.28
Bathroom
- Level: Second
- Dimensions: 2.99 x 1.56
Dining room
- Level: Main
- Dimensions: 3.01 x 3.81
Family room
- Level: Main
- Dimensions: 6.14 x 3.82
Family room
- Level: Main
- Dimensions: 6.14 x 3.82
Foyer
- Level: Main
- Dimensions: 2.98 x 4.22
Kitchen
- Level: Main
- Dimensions: 3.1 x 3.16
Recreation
- Level: Basement
- Dimensions: 6.14 x 3.49
Utility room
- Level: Basement
- Dimensions: 1.75 x 4.06
Heating
- Forced Air, Gas
Cooling
- Central Air
Features
- In-Law Suite
- Basement: Full,Finished
- Has fireplace: Yes
- Fireplace features: Natural Gas
Interior area
- Living area range: 1500-2000 null
Video & virtual tour
Property
Parking
- Total spaces: 4
- Parking features: Private, Private Double
- Has garage: Yes
Features
- Stories: 2
- Patio & porch: Deck
- Pool features: None
Lot
- Size: 3,448 Square Feet
- Features: Fenced Yard, Hospital, Park, Public Transit, Rec./Commun.Centre, School Bus Route
- Topography: Level
Details
- Parcel number: 080642549
Construction
Type & style
- Home type: SingleFamily
- Property subtype: Single Family Residence
Materials
- Brick
- Foundation: Concrete
- Roof: Asphalt Shingle
Utilities & green energy
- Sewer: Sewer
Community & HOA
Community
- Security: Smoke Detector(s)
Location
- Region: London
Financial & listing details
- Annual tax amount: C$4,962
- Date on market: 9/4/2026
Price history
Price history is unavailable.
Public tax history
Tax history is unavailable.
Climate risks
Neighborhood: Hyde Oark
Nearby schools
GreatSchools rating
No schools nearby
We couldn't find any schools near this home.
Similar homes
- C$699,0003 bd3 ba-- sqft1185 Sandbar St, London, ON N6G 0G6For Sale
 MLS ID #X13794516, HOMELIFE ELITE SERVICES REALTY INC.. TRREB
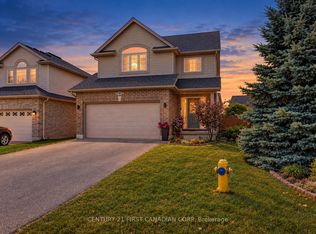
 - C$719,9003 bd4 ba-- sqft1213 Smither Rd, London, ON N6G 0C2For Sale
 MLS ID #X13788182, CENTURY 21 FIRST CANADIAN CORP. TRREB
 - C$736,0005 bd4 ba-- sqft1197 Smither Rd, London, ON N6G 5R8For Sale
 MLS ID #X13631740, CENTURY 21 FIRST CANADIAN CORP. TRREB
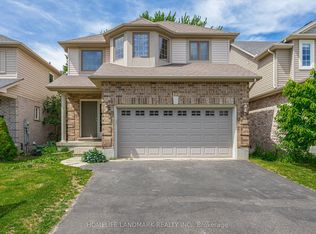
 - C$779,0005 bd4 ba-- sqft1166 Smither Rd, London, ON N6G 5R8For Sale
 MLS ID #X13786608, HOMELIFE LANDMARK REALTY INC.. TRREB
