This move-in ready two-storey detached home with double garage offers 2,411 sq. ft. above grade (as per MPAC) and is nestled in a highly sought-after neighbourhood backing onto the serene Egelton Woods park forest. Featuring 4+1 bedrooms and 3.5 bathrooms, this carpet-free (on main and second floors) home showcases an open-concept kitchen flowing seamlessly into the oversized family and dining rooms, creating a bright and welcoming living space ideal for both everyday living and entertaining. The spacious primary bedroom includes a walk-in closet and a 4-piece ensuite. The fully finished basement adds exceptional living space with a large recreation room, additional bedroom, and 3-piece bathroom. Combining comfort, style, and functionality, this home is perfect for families and professionals alike.
For sale
C$819,000
1166 Smither Rd, London, ON N6G 5R8
5beds
4baths
Single Family Residence
Built in ----
3,782 Square Feet Lot
$-- Zestimate®
C$--/sqft
C$-- HOA
What's special
- 2 days
- 6
- 1
Zillow last checked:
Listing updated:
Listed by:
HOMELIFE LANDMARK REALTY INC.
Source: TRREB,MLS®#: X13786608 Originating MLS®#: Toronto Regional Real Estate Board
Originating MLS®#: Toronto Regional Real Estate BoardFacts & features
Interior
Bedrooms & bathrooms
- Bedrooms: 5
- Bathrooms: 4
Primary bedroom
- Level: Second
- Dimensions: 5.58 x 3.65
Bedroom
- Level: Basement
- Dimensions: 3.65 x 3.65
Bedroom 2
- Level: Second
- Dimensions: 3.65 x 3.65
Bedroom 3
- Level: Second
- Dimensions: 3.81 x 3.42
Bedroom 4
- Level: Second
- Dimensions: 3.91 x 3.12
Breakfast
- Level: Main
- Dimensions: 3.35 x 2.74
Dining room
- Level: Main
- Dimensions: 3.45 x 3.35
Kitchen
- Level: Main
- Dimensions: 3.35 x 3.35
Living room
- Level: Main
- Dimensions: 5.13 x 4.36
Recreation
- Level: Basement
- Dimensions: 7.62 x 4.26
Heating
- Forced Air, Gas
Cooling
- Central Air
Features
- Water Meter
- Basement: Finished,Full
- Has fireplace: Yes
Interior area
- Living area range: 2000-2500 null
Property
Parking
- Total spaces: 4
- Parking features: Private Double
- Has garage: Yes
Features
- Stories: 2
- Pool features: None
- Has view: Yes
- View description: Forest, Trees/Woods
Lot
- Size: 3,782 Square Feet
Details
- Parcel number: 080642722
Construction
Type & style
- Home type: SingleFamily
- Property subtype: Single Family Residence
Materials
- Brick, Vinyl Siding
- Foundation: Poured Concrete
- Roof: Asphalt Shingle
Utilities & green energy
- Sewer: Sewer
Community & HOA
Location
- Region: London
Financial & listing details
- Annual tax amount: C$5,900
- Date on market: 9/15/2026
Price history
Price history is unavailable.
Public tax history
Tax history is unavailable.
Climate risks
Neighborhood: Hyde Oark
Nearby schools
GreatSchools rating
No schools nearby
We couldn't find any schools near this home.

Similar homes
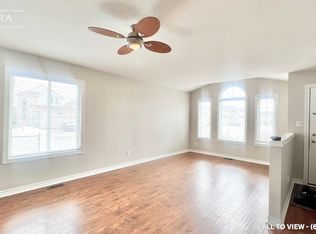
- C$736,0005 bd4 ba-- sqft1197 Smither Rd, London, ON N6G 5R8For Sale
 MLS ID #X13631740, CENTURY 21 FIRST CANADIAN CORP. TRREB
 - C$699,0003 bd4 ba-- sqft1476 Lawson Rd, London, ON N6G 0E2For Sale
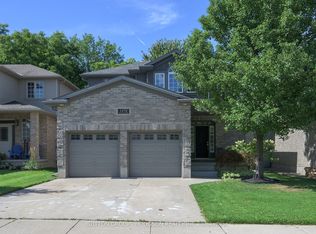 MLS ID #X13792420, SUTTON GROUP - HODGSON REALTY INC.. TRREB
 - C$779,0003 bd4 ba-- sqft1647 Bayswater Cres, London, ON N6G 5N7For Sale
 MLS ID #X13764766, SUTTON GROUP - SELECT REALTY. TRREB
 - C$689,9994 bd4 ba-- sqft83 McMahen St, London, ON N5Y 0A2For Sale
 MLS ID #X13792626, CENTURY 21 FIRST CANADIAN CORP. TRREB
