Welcome to this well-maintained home located on a peaceful, family-friendly private court. Featuring 4 spacious bedrooms on the upper level, this home offers both comfort and functionality.Enjoy brand new flooring throughout the main and second floors, complemented by fresh paint.The fully finished basement adds valuable living space, featuring a large recreation room, one bedroom, a dedicated office, and a full bathroom-perfect for extended family, guests, or working from home. Conveniently located near highly rated schools, including Masonville Public School, A.B. Lucas Secondary School, and the University of Western Ontario. A rare opportunity to own a move-in ready home in an excellent location-don't miss your chance to make it yours! (Please note: Some photos of this property have been virtually staged using AI technology. These images are intended to illustrate the potential use of space and are for visual reference only.)
For sale
C$839,900
134 Moraine Ct, London, ON N6G 4Z1
5beds
4baths
Single Family Residence
Built in ----
9,432 Square Feet Lot
$-- Zestimate®
C$--/sqft
C$-- HOA
What's special
Peaceful family-friendly private courtFresh paintFully finished basementLarge recreation roomDedicated office
- 49 days
- 25
- 0
Zillow last checked:
Listing updated:
Listed by:
HOMELIFE LANDMARK REALTY INC.
Source: TRREB,MLS®#: X13589280 Originating MLS®#: Toronto Regional Real Estate Board
Originating MLS®#: Toronto Regional Real Estate BoardFacts & features
Interior
Bedrooms & bathrooms
- Bedrooms: 5
- Bathrooms: 4
Primary bedroom
- Level: Second
- Dimensions: 4.49 x 3.35
Bedroom 2
- Level: Second
- Dimensions: 3.32 x 2.89
Bedroom 3
- Level: Second
- Dimensions: 4.41 x 3.32
Bedroom 4
- Level: Second
- Dimensions: 3.37 x 2.89
Bedroom 5
- Level: Basement
- Dimensions: 3.96 x 3.14
Bathroom
- Level: Basement
- Dimensions: 0 x 0
Bathroom
- Level: Main
- Dimensions: 0 x 0
Bathroom
- Level: Second
- Dimensions: 0 x 0
Bathroom
- Level: Second
- Dimensions: 0 x 0
Breakfast
- Level: Main
- Dimensions: 3.35 x 2.43
Den
- Level: Basement
- Dimensions: 3.04 x 2.43
Dining room
- Level: Main
- Dimensions: 3.81 x 3.35
Family room
- Level: Main
- Dimensions: 3.42 x 3.35
Kitchen
- Level: Main
- Dimensions: 3.7 x 3.35
Living room
- Level: Main
- Dimensions: 4.92 x 3.35
Recreation
- Level: Basement
- Dimensions: 7.77 x 4.62
Heating
- Forced Air, Electric
Cooling
- Central Air
Features
- Basement: Finished
- Has fireplace: Yes
- Fireplace features: Natural Gas, Family Room, Electric, Recreation Room
Interior area
- Living area range: 2000-2500 null
Property
Parking
- Total spaces: 10
- Parking features: Garage Door Opener
- Has garage: Yes
Features
- Stories: 2
- Pool features: None
Lot
- Size: 9,432 Square Feet
Details
- Parcel number: 080681625
- Other equipment: Sump Pump
Construction
Type & style
- Home type: SingleFamily
- Property subtype: Single Family Residence
Materials
- Brick, Vinyl Siding
- Foundation: Concrete
- Roof: Asphalt Shingle
Utilities & green energy
- Sewer: Sewer
Community & HOA
Location
- Region: London
Financial & listing details
- Annual tax amount: C$7,150
- Date on market: 7/21/2026
Price history
Price history is unavailable.
Public tax history
Tax history is unavailable.
Climate risks
Neighborhood: Masonville
Nearby schools
GreatSchools rating
No schools nearby
We couldn't find any schools near this home.



Similar homes
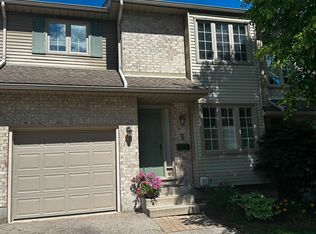
- C$749,9004 bd3 ba-- sqft10 Runnymede Cres, London, ON N6G 1Z8For Sale
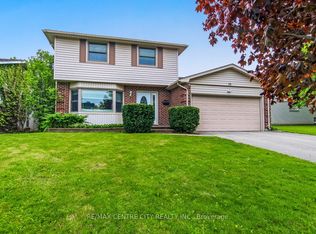 MLS ID #X13753398, RE/MAX CENTRE CITY REALTY INC.. TRREB
 - C$839,0005 bd4 ba-- sqft1166 Smither Rd, London, ON N6G 5R8For Sale
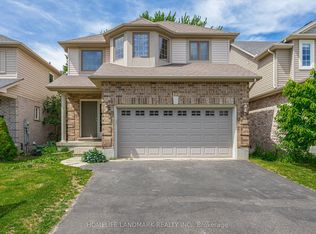 MLS ID #X13525060, HOMELIFE LANDMARK REALTY INC.. TRREB
 - C$848,8885 bd3 ba-- sqft378 Whisker St, London, ON N5X 4L3For Sale
 MLS ID #X13697868, NU-VISTA PINNACLE REALTY BROKERAGE INC. TRREB
 - C$749,9004 bd3 ba-- sqft31 Foxcroft Cres, London, ON N6K 3A3For Sale
 MLS ID #X13754812, ROYAL LEPAGE TRILAND PREMIER BROKERAGE. TRREB
