Welcome to 1937 Jubilee Crescent - a beautifully maintained corner detached home offering the perfect blend of space, comfort, and versatility. Featuring 4+2 spacious bedrooms, Master Bedroom have massive closet and 2 full kitchens, this home is ideal for large or multi-generational families. Enjoy bright, sun-filled living spaces, a functional layout, generous-sized bedrooms, and the added privacy of a premium corner lot. The finished lower level provides additional living space with two bedrooms and a second kitchen, offering exceptional flexibility. Conveniently located close to schools, parks, shopping, public transit, and major highways, this is a fantastic opportunity to own a spacious family home in a desirable neighbourhood.
For sale
C$879,000
1937 Jubilee Cres, London, ON N6G 0H7
6beds
4baths
Single Family Residence
Built in ----
4,202 Square Feet Lot
$-- Zestimate®
C$--/sqft
C$-- HOA
What's special
Bright sun-filled living spacesFunctional layoutGenerous-sized bedroomsPremium corner lot
- 1 day |
- 6 |
- 0 |
Zillow last checked:
Listing updated:
Listed by:
ROYAL LEPAGE FLOWER CITY REALTY
Source: TRREB,MLS®#: X13645938 Originating MLS®#: Toronto Regional Real Estate Board
Originating MLS®#: Toronto Regional Real Estate BoardFacts & features
Interior
Bedrooms & bathrooms
- Bedrooms: 6
- Bathrooms: 4
Primary bedroom
- Level: Second
- Dimensions: 4.57 x 4.27
Bedroom
- Level: Lower
- Dimensions: 3.35 x 3.35
Bedroom
- Level: Lower
- Dimensions: 3.05 x 3.05
Bedroom 2
- Level: Second
- Dimensions: 4.27 x 3.35
Bedroom 3
- Level: Second
- Dimensions: 3.66 x 3.35
Bedroom 4
- Level: Second
- Dimensions: 3.66 x 3.35
Dining room
- Level: Main
- Dimensions: 4.57 x 3.05
Family room
- Level: Lower
- Dimensions: 4.57 x 3.05
Great room
- Level: Main
- Dimensions: 14.99 x 14.99
Kitchen
- Level: Main
- Dimensions: 4.57 x 3.05
Heating
- Forced Air, Gas
Cooling
- Central Air
Features
- Central Vacuum
- Basement: Finished
- Has fireplace: Yes
Interior area
- Living area range: 2000-2500 null
Video & virtual tour
Property
Parking
- Total spaces: 4
- Parking features: Available
- Has garage: Yes
Features
- Stories: 2
- Patio & porch: Deck
- Exterior features: Controlled Entry
- Pool features: None
- Has view: Yes
- View description: Clear
Lot
- Size: 4,202 Square Feet
- Features: Rectangular Lot
- Topography: Dry,Flat
Details
- Parcel number: 080652554
Construction
Type & style
- Home type: SingleFamily
- Property subtype: Single Family Residence
Materials
- Brick, Brick Front
- Foundation: Unknown
- Roof: Asphalt Shingle
Utilities & green energy
- Sewer: None
Community & HOA
Location
- Region: London
Financial & listing details
- Annual tax amount: C$6,200
- Date on market: 8/6/2026
R
ROYAL LEPAGE FLOWER CITY REALTY
By pressing Contact Agent, you agree that the real estate professional identified above may call/text you about your search, which may involve use of automated means and pre-recorded/artificial voices. You don't need to consent as a condition of buying any property, goods, or services. Message/data rates may apply. You also agree to our Terms of Use. Zillow does not endorse any real estate professionals. We may share information about your recent and future site activity with your agent to help them understand what you're looking for in a home.
Price history
Price history is unavailable.
Public tax history
Tax history is unavailable.
Climate risks
Neighborhood: Hyde Oark
Nearby schools
GreatSchools rating
No schools nearby
We couldn't find any schools near this home.
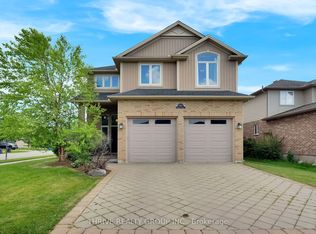
- C$995,0005 bd4 ba-- sqft1903 Jubilee Cres, London, ON N6G0H5For Sale
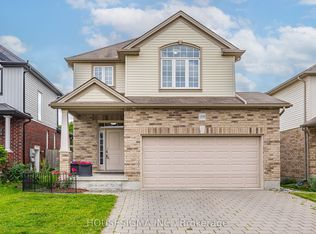
- C$755,0003 bd4 ba-- sqft1939 Jubilee Dr, London, ON N6G0H6For Sale
- C$499,9003 bd1 ba-- sqft1697 Aldersbrook Rd, London, ON N6G3B7For Sale

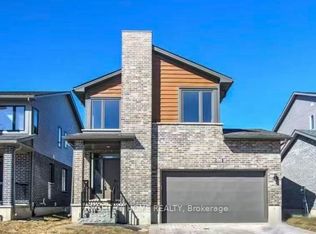
- C$759,9003 bd4 ba-- sqft1614 Valhalla St N, London, ON N6G0V2For Sale
- C$629,9002 bd3 ba-- sqft1625 Valhalla St, London, ON N6G0V2For Sale
- C$919,9006 bd6 ba-- sqft2023 Jubilee Dr, London, ON N6G0H7For Sale
- C$499,9003 bd2 ba-- sqft1674 Aldersbrook Rd, London, ON N6G3B8For Sale
- C$519,9003 bd2 ba-- sqft373 Blackacres Blvd, London, ON N6G3E5For Sale
Similar homes
- C$779,9004 bd3 ba-- sqft402 Tansbury St N, London, ON N6G 0R6For Sale
 MLS ID #X13634592, RIGHT AT HOME REALTY. TRREB
 - C$819,0003 bd4 ba-- sqft1647 Bayswater Cres, London, ON N6G 5N7For Sale
 MLS ID #X13643900, SUTTON GROUP - SELECT REALTY. TRREB
 - C$925,0005 bd4 ba-- sqft1061 Eagletrace Dr #33, London, ON N6G 0T3For SaleMLS ID #X13614968, KING REALTY INC.. TRREB
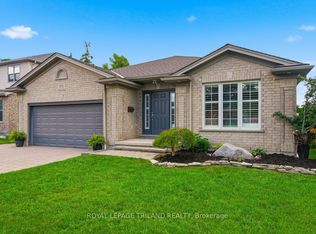
- C$799,9993 bd3 ba-- sqft1731 Fiddlehead Pl, London, ON N6G 5M6For Sale
 MLS ID #X13634672, ROYAL LEPAGE TRILAND REALTY. TRREB
 - C$839,9995 bd4 ba-- sqft3208 Morgan Ave, London, ON N6L 0B8For SaleMLS ID #X13649074, ROYAL LEPAGE TRILAND REALTY. TRREB
- C$1,199,9996 bd5 ba-- sqft56 Glenridge Cres, London, ON N6G 4W6For SaleMLS ID #X13638136, ROYAL LEPAGE TRILAND REALTY. TRREB
- C$949,8884 bd4 ba-- sqft1049 Melsetter Way, London, ON N6G 0S5For SaleMLS ID #X13591040, HOMELIFE/FUTURE REALTY INC.. TRREB
- C$839,9005 bd4 ba-- sqft134 Moraine Ct, London, ON N6G 4Z1For SaleMLS ID #X13589280, HOMELIFE LANDMARK REALTY INC.. TRREB
- C$839,0005 bd4 ba-- sqft1166 Smither Rd, London, ON N6G 5R8For SaleMLS ID #X13525060, HOMELIFE LANDMARK REALTY INC.. TRREB
- C$829,0004 bd3 ba-- sqft2960 Tokala Trl, London, ON N6G 0S6For SaleMLS ID #X13224804, RE/MAX ADVANTAGE REALTY LTD.. TRREB
- C$858,0004 bd5 ba-- sqft882 Kettleridge St, London, ON N6H 0E7For SaleMLS ID #X13606546, HOMELIFE LANDMARK REALTY INC.. TRREB
- C$719,9003 bd4 ba-- sqft1190 Silverfox Dr, London, ON N6G 0C8For SaleMLS ID #X13625344, SUTTON GROUP PREFERRED REALTY INC.. TRREB
- C$829,9003 bd3 ba-- sqft982 Medway Park Dr, London, ON N6G 0K7For SaleMLS ID #X13158192, RE/MAX ADVANTAGE REALTY LTD.. TRREB
- C$899,9995 bd4 ba-- sqft860 Kettleridge St, London, ON N6H 0E7For SaleMLS ID #X13135590, ROYAL LEPAGE TRILAND REALTY. TRREB
- C$999,0005 bd4 ba-- sqft4091 Campbell St N, London, ON N6P 1S7For SaleMLS ID #X13631756, KING REALTY INC.. TRREB
- C$899,0004 bd3 ba-- sqft850 Teakwood Ln, London, ON N6H 0E5For SaleMLS ID #X13438236, ICI SOURCE REAL ASSET SERVICES INC.. TRREB
- C$1,055,0004 bd3 ba-- sqft6919 Raleigh Blvd, London, ON N6P 1V4For SaleMLS ID #X13634478, CENTURY 21 FIRST CANADIAN CORP. TRREB
- C$1,039,9005 bd5 ba-- sqft1298 Sandbar St, London, ON N6G 0G7For SaleMLS ID #X13425718, CENTURY 21 FIRST CANADIAN CORP. TRREB
- C$899,9005 bd4 ba-- sqft2178 Springridge Dr, London, ON N5X 0M3For SaleMLS ID #X13593452, RIGHT AT HOME REALTY. TRREB
- C$809,9003 bd4 ba-- sqft6 Ashwood Cres, Middlesex Centre, ON N0M 2A0For SaleMLS ID #X13632746, SUTTON GROUP - SELECT REALTY. TRREB
