Welcome to Whitehills. This home is perfect for first-time buyers and growing families. Not to mention a great condo alternative. This three Bedroom bungalow has only had one owner. Built in 1978, nestled in a friendly, affordable neighbourhood in one of London's finest communities. The home features 3 bedrooms, 1 bathroom, an oversized Living Room and Eat-In Kitchen. The unfinished basement provides a blank canvas for added living space, storage or workshop or future customizations. A generous lot and attached garage are an added bonus. Make the time to see this immaculate, well kept home today!!
For sale
C$499,900
1697 Aldersbrook Rd, London, ON N6G 3B7
3beds
1baths
Single Family Residence
Built in ----
5,637 Square Feet Lot
$-- Zestimate®
C$--/sqft
C$-- HOA
What's special
Three bedroom bungalowEat-in kitchenGenerous lotAttached garage
- 74 days |
- 5 |
- 0 |
Zillow last checked:
Listing updated:
Listed by:
ROYAL LEPAGE TRILAND REALTY
Source: TRREB,MLS®#: X13175490 Originating MLS®#: London and St. Thomas Association of REALTORS
Originating MLS®#: London and St. Thomas Association of REALTORSFacts & features
Interior
Bedrooms & bathrooms
- Bedrooms: 3
- Bathrooms: 1
Primary bedroom
- Level: Main
- Dimensions: 3.54 x 3.15
Bedroom 2
- Level: Main
- Dimensions: 3.52 x 2.68
Bedroom 3
- Level: Main
- Dimensions: 2.83 x 3.14
Bathroom
- Level: Main
- Dimensions: 2.48 x 1.52
Dining room
- Level: Main
- Dimensions: 3.51 x 2.22
Kitchen
- Level: Main
- Dimensions: 3.51 x 2.94
Living room
- Level: Main
- Dimensions: 3.52 x 5.51
Other
- Level: Basement
- Dimensions: 6.76 x 11.96
Heating
- Forced Air, Gas
Cooling
- Central Air
Appliances
- Included: Water Heater
Features
- Basement: Unfinished
- Has fireplace: No
Interior area
- Living area range: 700-1100 null
Video & virtual tour
Property
Parking
- Total spaces: 3
- Parking features: Private, Garage Door Opener
- Has garage: Yes
Features
- Pool features: None
- Has view: Yes
- View description: Clear
Lot
- Size: 5,637 Square Feet
- Features: Library, Park, Place Of Worship, Public Transit, School
- Topography: Flat
Details
- Parcel number: 080650390
Construction
Type & style
- Home type: SingleFamily
- Architectural style: Bungalow
- Property subtype: Single Family Residence
Materials
- Vinyl Siding
- Foundation: Concrete
- Roof: Asphalt Shingle
Utilities & green energy
- Sewer: Sewer
Community & HOA
Location
- Region: London
Financial & listing details
- Tax assessed value: C$219,000
- Annual tax amount: C$2,671
- Date on market: 5/26/2026
R
ROYAL LEPAGE TRILAND REALTY
By pressing Contact Agent, you agree that the real estate professional identified above may call/text you about your search, which may involve use of automated means and pre-recorded/artificial voices. You don't need to consent as a condition of buying any property, goods, or services. Message/data rates may apply. You also agree to our Terms of Use. Zillow does not endorse any real estate professionals. We may share information about your recent and future site activity with your agent to help them understand what you're looking for in a home.
Price history
Price history is unavailable.
Public tax history
Tax history is unavailable.
Climate risks
Neighborhood: Medway
Nearby schools
GreatSchools rating
No schools nearby
We couldn't find any schools near this home.
- C$499,9003 bd2 ba-- sqft1674 Aldersbrook Rd, London, ON N6G3B8For Sale

- C$995,0005 bd4 ba-- sqft1903 Jubilee Cres, London, ON N6G0H5For Sale
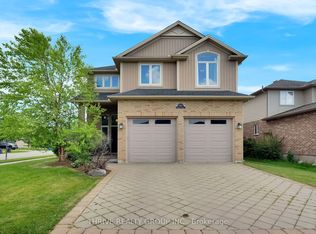
- C$3,1005 bd2 ba-- sqft4 Wenlock Cres, London, ON N6G3B6For Rent

- C$--3 bd1 ba900 sqft42 Wenlock Cres #1, London, ON N6G3B6Off Market

- C$1,3992 bd1 ba750 sqft42 Wenlock Cres #2, London, ON N6G3B6For Rent
- C$879,0006 bd4 ba-- sqft1937 Jubilee Cres, London, ON N6G0H7For Sale
- C$755,0003 bd4 ba-- sqft1939 Jubilee Dr, London, ON N6G0H6For Sale
- C$519,9003 bd2 ba-- sqft373 Blackacres Blvd, London, ON N6G3E5For Sale
Similar homes
- C$428,9003 bd2 ba-- sqft1769 Aldersbrook Rd, London, ON N6G 3E2For Sale
 MLS ID #X13579408, ROYAL LEPAGE TRILAND REALTY. TRREB
 - C$539,9003 bd2 ba-- sqft190 Taylor St, London, ON N5Y 2J4For Sale
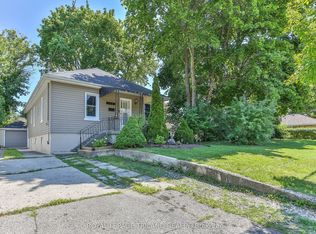 MLS ID #X13648364, ROYAL LEPAGE TRILAND REALTY. TRREB
 - C$479,9003 bd2 ba-- sqft123 Aponi Cres, London, ON N5V 2V3For Sale
 MLS ID #X13644184, BLUE FOREST REALTY INC.. TRREB
 - C$489,0003 bd1 ba-- sqft160 Wellesley Cres, London, ON N5V 1J7For Sale
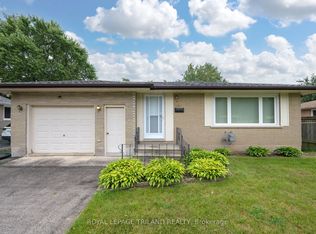 MLS ID #X13652356, ROYAL LEPAGE TRILAND REALTY. TRREB
 - C$549,0004 bd2 ba-- sqft43 Sussex Cres, London, ON N5Y 5H3For SaleMLS ID #X13632816, Initia Real Estate. TRREB
- C$509,9003 bd2 ba-- sqft1062 Apache Rd, London, ON N5V 2W3For SaleMLS ID #X13595854, NU-VISTA PINNACLE REALTY BROKERAGE INC. TRREB
- C$499,9003 bd2 ba-- sqft1874 Churchill Ave, London, ON N5W 2L6For SaleMLS ID #X13601244, ROYAL LEPAGE TRILAND REALTY. TRREB
- C$525,0004 bd2 ba-- sqft56 Kintail Cres, London, ON N6E 1J5For SaleMLS ID #X13639314, NU-VISTA PINNACLE REALTY BROKERAGE INC. TRREB
- C$489,9004 bd2 ba-- sqft657 Viscount Rd, London, ON N6J 2Y4For SaleMLS ID #X13601822, ROYAL LEPAGE TRILAND REALTY. TRREB
- C$499,9995 bd2 ba-- sqft1192 Kaladar Dr, London, ON N5V 2R5For SaleMLS ID #X13438276, CENTURY 21 PROPERTY ZONE REALTY INC.. TRREB
- C$674,9004 bd3 ba-- sqft126 Meadowridge Rd, London, ON N6H 5N6For SaleMLS ID #X13652180, RIGHT AT HOME REALTY. TRREB
- C$625,0003 bd2 ba-- sqft1662 Attawandaron Rd, London, ON N6G 3M6For SaleMLS ID #X13511640, ROYAL LEPAGE TRILAND REALTY. TRREB
- C$675,0003 bd3 ba-- sqft419 McNay Pl, London, ON N5Y 5K5For SaleMLS ID #X13651422, ROYAL LEPAGE TRILAND REALTY. TRREB
- C$609,9003 bd2 ba-- sqft252 Josselyn Dr, London, ON N6E 3S5For SaleMLS ID #X13649470, ROYAL LEPAGE TRILAND REALTY. TRREB
- C$599,9004 bd3 ba-- sqft698 Chiddington Ave, London, ON N6C 2W8For SaleMLS ID #X13650896, CENTURY 21 FIRST CANADIAN CORP. TRREB
- C$719,9003 bd4 ba-- sqft1190 Silverfox Dr, London, ON N6G 0C8For SaleMLS ID #X13625344, SUTTON GROUP PREFERRED REALTY INC.. TRREB
- C$649,9003 bd3 ba-- sqft122 Barrydale Cres, London, ON N6G 2X6For SaleMLS ID #X13071088, RE/MAX ADVANTAGE REALTY LTD.. TRREB
- C$399,0002 bd1 ba-- sqft89 Egerton St, London, ON N5Z 2G1For SaleMLS ID #X13643234, ROYAL LEPAGE TRILAND REALTY. TRREB
- C$609,9003 bd2 ba-- sqft374 Griffith St, London, ON N6K 2S2For SaleMLS ID #X13485624, ROYAL LEPAGE TRILAND REALTY. TRREB
- C$499,9002 bd3 ba-- sqft1500 Richmond St #104, London, ON N6G 4T6For SaleMLS ID #X13598420, RE/MAX CENTRE CITY REALTY INC.. TRREB
