Set on a quiet crescent, this impeccably maintained 3 bedroom, 2 bathroom home sits on a deep 105 ft lot with a large backyard, back patio and shed. Freshly painted throughout, the main floor opens into a bright sunroom with its own heater, extending the usable living space well past the summer months. Downstairs, the finished basement adds a fireplace, an additional bathroom and flexible space for a family room, home office or guest area. Mechanical updates include the furnace (2021) and air conditioner (2025), with copper electrical throughout. A gas hookup off the patio makes outdoor cooking simple, and all appliances are included: fridge, stove, microwave, washer and dryer. From the fresh paint to the tidy yard, the care this home has received is evident from the moment you walk in. Book your private showing today.
For sale
C$479,900
123 Aponi Cres, London, ON N5V 2V3
3beds
2baths
Single Family Residence
Built in ----
5,565 Square Feet Lot
$-- Zestimate®
C$--/sqft
C$-- HOA
What's special
Quiet crescentLarge backyardBack patioFreshly painted throughoutFinished basementAdditional bathroomCopper electrical throughout
- 1 hour |
- 3 |
- 0 |
Zillow last checked:
Listing updated:
Listed by:
BLUE FOREST REALTY INC.
Source: TRREB,MLS®#: X13644184 Originating MLS®#: London and St. Thomas Association of REALTORS
Originating MLS®#: London and St. Thomas Association of REALTORSFacts & features
Interior
Bedrooms & bathrooms
- Bedrooms: 3
- Bathrooms: 2
Bedroom
- Level: Main
- Dimensions: 2.69 x 3.23
Bedroom 2
- Level: Main
- Dimensions: 3.43 x 3.23
Bedroom 3
- Level: Main
- Dimensions: 3.11 x 2.57
Bathroom
- Level: Basement
- Dimensions: 2.8 x 1.25
Bathroom
- Level: Main
- Dimensions: 1.47 x 2.57
Kitchen
- Level: Main
- Dimensions: 3.57 x 3.23
Living room
- Level: Main
- Dimensions: 5.4 x 3.66
Recreation
- Level: Basement
- Dimensions: 7.29 x 6.99
Utility room
- Level: Basement
- Dimensions: 6.55 x 6.99
Heating
- Forced Air, Gas
Cooling
- Central Air
Features
- Primary Bedroom - Main Floor
- Basement: Partially Finished
- Has fireplace: Yes
Interior area
- Living area range: 700-1100 null
Property
Parking
- Total spaces: 4
Features
- Pool features: None
Lot
- Size: 5,565 Square Feet
Details
- Parcel number: 081010207
Construction
Type & style
- Home type: SingleFamily
- Architectural style: Bungalow
- Property subtype: Single Family Residence
Materials
- Brick, Aluminum Siding
- Foundation: Concrete
- Roof: Asphalt Shingle
Utilities & green energy
- Sewer: Sewer
Community & HOA
Location
- Region: London
Financial & listing details
- Annual tax amount: C$3,195
- Date on market: 8/6/2026
B
BLUE FOREST REALTY INC.
By pressing Contact Agent, you agree that the real estate professional identified above may call/text you about your search, which may involve use of automated means and pre-recorded/artificial voices. You don't need to consent as a condition of buying any property, goods, or services. Message/data rates may apply. You also agree to our Terms of Use. Zillow does not endorse any real estate professionals. We may share information about your recent and future site activity with your agent to help them understand what you're looking for in a home.
Price history
Price history is unavailable.
Public tax history
Tax history is unavailable.
Climate risks
Neighborhood: Huron Heights
Nearby schools
GreatSchools rating
No schools nearby
We couldn't find any schools near this home.
- C$628,9003 bd2 ba-- sqft1082 Chippewa Dr, London, ON N5V2T7For Sale
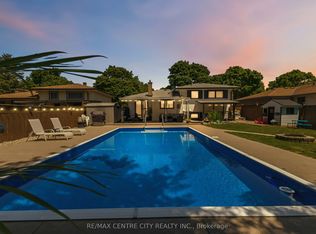
- C$599,9004 bd2 ba-- sqft1054 Chippewa Dr, London, ON N5V2T7For Sale

- C$--3 bd1 ba1.1k sqft1054 Apache Rd #1, London, ON N5V2W3Off Market
- C$509,9003 bd2 ba-- sqft1062 Apache Rd, London, ON N5V2W3For Sale

- C$599,9005 bd2 ba-- sqft42 Oneida Rd, London, ON N5V2X1For Sale
- C$499,9004 bd3 ba-- sqft60 Tilipe Rd, London, ON N5V2X4For Sale
- C$--2 bd1 ba800 sqft31 Christians Dr #2, London, ON N5V4N9Off Market
- C$699,9004 bd3 ba-- sqft14 Duncan Cres, London, ON N5V4E8For Sale
Similar homes
- C$509,9003 bd2 ba-- sqft1062 Apache Rd, London, ON N5V 2W3For SaleMLS ID #X13595854, NU-VISTA PINNACLE REALTY BROKERAGE INC. TRREB
- C$485,0003 bd2 ba-- sqft1201 Patann Dr, London, ON N5V 2J3For Sale
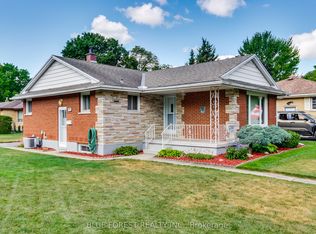 MLS ID #X13601206, BLUE FOREST REALTY INC.. TRREB
 - C$469,9006 bd4 ba-- sqft69 Connaught Ave, London, ON N5Y 3A5For Sale
 MLS ID #X13640370, BLUE FOREST REALTY INC.. TRREB
 - C$499,9995 bd2 ba-- sqft1192 Kaladar Dr, London, ON N5V 2R5For Sale
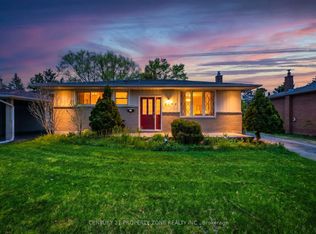 MLS ID #X13438276, CENTURY 21 PROPERTY ZONE REALTY INC.. TRREB
 - C$379,9003 bd2 ba-- sqft1039 Frances St, London, ON N5W 2L8For SaleMLS ID #X13632240, BLUE FOREST REALTY INC.. TRREB
- C$529,9003 bd2 ba-- sqft132 Ardsley Cres, London, ON N6G 3W7For SaleMLS ID #X13632934, BLUE FOREST REALTY INC.. TRREB
- C$418,9004 bd2 ba-- sqft1292 Sorrel Rd, London, ON N5V 2N7For SaleMLS ID #X13525572, RE/MAX a-b Realty Ltd Brokerage. TRREB
- C$429,9003 bd2 ba-- sqft118 Emery St W, London, ON N6J 1S1For SaleMLS ID #X13638408, KELLER WILLIAMS LIFESTYLES. TRREB
- C$578,9003 bd2 ba-- sqft1975 Royal Cres, London, ON N5V 1N6For SaleMLS ID #X13625428, BLUE FOREST REALTY INC.. TRREB
- C$399,0002 bd1 ba-- sqft89 Egerton St, London, ON N5Z 2G1For SaleMLS ID #X13643234, ROYAL LEPAGE TRILAND REALTY. TRREB
- C$444,0003 bd3 ba-- sqft581 Deveron Cres, London, ON N5Z 4M4For SaleMLS ID #X13607070, RE/MAX CENTRE CITY REALTY INC.. TRREB
- C$495,0004 bd2 ba-- sqft335 Lighthouse Rd #29, London, ON N6M 1J8For SaleMLS ID #X13630764, NU-VISTA PINNACLE REALTY BROKERAGE INC. TRREB
- C$404,9004 bd2 ba-- sqft751 Curry St, London, ON N5Y 1N5For SaleMLS ID #X13600964, BLUE FOREST REALTY INC.. TRREB
- C$499,0002 bd2 ba-- sqft254 King Edward Ave, London, ON N5Z 3T7For SaleMLS ID #X13621680, THE AGENCY REAL ESTATE. TRREB
- C$454,9904 bd2 ba-- sqft70 Homan St, London, ON N5Z 1A8For SaleMLS ID #X12928144, ROYAL LEPAGE TRILAND REALTY. TRREB
- C$509,9004 bd2 ba-- sqft93 Nicholas Cres, London, ON N6E 2E8For SaleMLS ID #X13611994, BLUE FOREST REALTY INC.. TRREB
- C$649,9994 bd2 ba-- sqft7 Harrow Ct, London, ON N6C 5A6For SaleMLS ID #X13641288, STRATA REAL ESTATE. TRREB
- C$429,9003 bd2 ba-- sqft10 Pegler St, London, ON N5Z 2B5For SaleMLS ID #X13521132, RIGHT AT HOME REALTY. TRREB
- C$449,9003 bd1 ba-- sqft372 Dieppe St, London, ON N5Z 3A6For SaleMLS ID #X13417092, CENTURY 21 FIRST CANADIAN CORP. TRREB
- C$470,0003 bd2 ba-- sqft1762 Aldersbrook Rd, London, ON N6G 3E4For SaleMLS ID #X13478504, THRIVE REALTY GROUP INC.. TRREB
