This well-loved home has been cared for by the same owners for over 40 years and offers a wonderful opportunity for buyers seeking affordability, space, and the chance to make a home their own. Featuring 3 bedrooms, 2 bathrooms, and convenient main floor laundry, this bungalow offers a functional and comfortable layout. The spacious eat-in kitchen and dining room provide plenty of room for you to host. The large bonus room at the rear of the home adds valuable living space and flexibility for a family room, hobby area, or additional retreat. Garden door lead to a covered patio and spacious backyard, creating a great space for relaxing or entertaining.The lower level offers additional storage along with a versatile office/den area. The driveway provides parking for up to three vehicles. Located on a quiet street with wonderful neighbours, this home is a great opportunity for anyone looking to add their personal touches. Walking distance to the new Hard Rock Hotel, the Factory, Western Fair Sports Centre, Papi's Steak House, Power House Brewing, Anderson Ale, Farmers market and many other amenities.
For sale
C$379,900
1039 Frances St, London, ON N5W 2L8
3beds
2baths
Single Family Residence
Built in ----
5,445 Square Feet Lot
$-- Zestimate®
C$--/sqft
C$-- HOA
What's special
Convenient main floor laundrySpacious eat-in kitchen
- 19 hours |
- 16 |
- 1 |
Zillow last checked:
Listing updated:
Listed by:
BLUE FOREST REALTY INC.
Source: TRREB,MLS®#: X13632240 Originating MLS®#: London and St. Thomas Association of REALTORS
Originating MLS®#: London and St. Thomas Association of REALTORSFacts & features
Interior
Bedrooms & bathrooms
- Bedrooms: 3
- Bathrooms: 2
Bedroom
- Level: Main
- Dimensions: 2.93 x 3.01
Bedroom
- Level: Main
- Dimensions: 3 x 4.06
Bedroom
- Level: Main
- Dimensions: 2.57 x 3.1
Bathroom
- Level: Main
- Dimensions: 2.78 x 1.82
Bathroom
- Level: Main
- Dimensions: 1.82 x 3.01
Dining room
- Level: Main
- Dimensions: 4.76 x 3.2
Family room
- Level: Main
- Dimensions: 4.72 x 5.57
Kitchen
- Level: Main
- Dimensions: 4.12 x 4.19
Recreation
- Level: Basement
- Dimensions: 4.05 x 5.4
Utility room
- Level: Basement
- Dimensions: 4.01 x 6.85
Heating
- Baseboard, Gas
Cooling
- Wall Unit(s)
Features
- Primary Bedroom - Main Floor
- Basement: Partially Finished
- Has fireplace: No
Interior area
- Living area range: 1100-1500 null
Video & virtual tour
Property
Parking
- Total spaces: 3
Features
- Pool features: None
Lot
- Size: 5,445 Square Feet
- Features: Rectangular Lot
Details
- Parcel number: 082980090
Construction
Type & style
- Home type: SingleFamily
- Architectural style: Bungalow
- Property subtype: Single Family Residence
Materials
- Vinyl Siding
- Foundation: Unknown
- Roof: Shingle
Utilities & green energy
- Sewer: Sewer
Community & HOA
Location
- Region: London
Financial & listing details
- Annual tax amount: C$2,615
- Date on market: 8/4/2026
B
BLUE FOREST REALTY INC.
By pressing Contact Agent, you agree that the real estate professional identified above may call/text you about your search, which may involve use of automated means and pre-recorded/artificial voices. You don't need to consent as a condition of buying any property, goods, or services. Message/data rates may apply. You also agree to our Terms of Use. Zillow does not endorse any real estate professionals. We may share information about your recent and future site activity with your agent to help them understand what you're looking for in a home.
Price history
Price history is unavailable.
Public tax history
Tax history is unavailable.
Climate risks
Neighborhood: East London
Nearby schools
GreatSchools rating
No schools nearby
We couldn't find any schools near this home.
- C$--3 bd2 ba1.6k sqft1024 Margaret St, London, ON N5W2K1Off Market
- C$495,0004 bd2 ba-- sqft434 Egerton St, London, ON N5W3Z4For Sale
- C$384,9002 bd1 ba-- sqft1068 Margaret St, London, ON N5W2K1For Sale
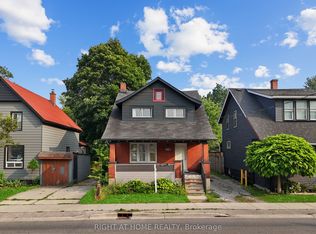
- C$549,9004 bd3 ba-- sqft1071.5 Florence St, London, ON N5W2M7For Sale
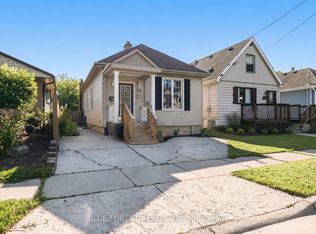
- C$498,9003 bd1 ba-- sqft1098 Frances St, London, ON N5W2L7For Sale
- C$--1 bd1 ba600 sqft1029 York St #2, London, ON N5W2T4Off Market
- C$449,9003 bd1 ba-- sqft1030 York St, London, ON N5W2T5For Sale
- C$329,9001 bd1 ba-- sqft1026 York St, London, ON N5W2T5For Sale
Similar homes
- C$404,9004 bd2 ba-- sqft751 Curry St, London, ON N5Y 1N5For Sale
 MLS ID #X13600964, BLUE FOREST REALTY INC.. TRREB
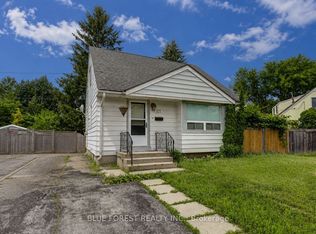
 - C$399,0003 bd1 ba-- sqft764 Curry St, London, ON N5Y 1N6For Sale
 MLS ID #X13600068, BLUE FOREST REALTY INC.. TRREB
 - C$374,9003 bd1 ba-- sqft371 Flanders Row, London, ON N5Y 1C3For Sale
 MLS ID #X13519578, BLUE FOREST REALTY INC.. TRREB
 - C$387,9003 bd1 ba-- sqft582 Hill St, London, ON N6B 1G1For Sale
 MLS ID #X13194462, SUTTON GROUP - SELECT REALTY. TRREB
 - C$429,9003 bd2 ba-- sqft10 Pegler St, London, ON N5Z 2B5For SaleMLS ID #X13521132, RIGHT AT HOME REALTY. TRREB
- C$559,0004 bd2 ba-- sqft64 Linwood St, London, ON N5Y 1W2For SaleMLS ID #X13633860, RE/MAX CENTRE CITY REALTY INC.. TRREB
- C$439,9002 bd1 ba-- sqft1316 Langmuir Ave, London, ON N5W 2G6For SaleMLS ID #X13598114, SUTTON GROUP - SELECT REALTY. TRREB
- C$449,9003 bd1 ba-- sqft40 Magee St, London, ON N5W 1C7For SaleMLS ID #X13601930, KELLER WILLIAMS LIFESTYLES. TRREB
- C$549,0004 bd2 ba-- sqft43 Sussex Cres, London, ON N5Y 5H3For SaleMLS ID #X13632816, Initia Real Estate. TRREB
- C$444,0003 bd3 ba-- sqft581 Deveron Cres, London, ON N5Z 4M4For SaleMLS ID #X13607070, RE/MAX CENTRE CITY REALTY INC.. TRREB
- C$384,9002 bd1 ba-- sqft581 Hale St, London, ON N5W 1H7For SaleMLS ID #X13076412, BLUE FOREST REALTY INC.. TRREB
- C$415,0003 bd1 ba-- sqft1376 Kostis Ave, London, ON N5V 3E2For SaleMLS ID #X13082986, BLUE FOREST REALTY INC.. TRREB
- C$389,9003 bd2 ba-- sqft300 Sandringham Cres #14, London, ON N6C 5B4For SaleMLS ID #X13600268, ROYAL LEPAGE TRILAND REALTY. TRREB
- C$485,0003 bd2 ba-- sqft1201 Patann Dr, London, ON N5V 2J3For SaleMLS ID #X13601206, BLUE FOREST REALTY INC.. TRREB
- C$424,9003 bd2 ba-- sqft230 Cairn St, London, ON N5Z 3W7For SaleMLS ID #X13410518, BLUE FOREST REALTY INC.. TRREB
- C$519,9003 bd2 ba-- sqft407 Vermont Ave, London, ON N5Z 3E4For SaleMLS ID #X13620972, CENTURY 21 FIRST CANADIAN CORP. TRREB
- C$429,0002 bd2 ba-- sqft119 Connaught Ave, London, ON N5Y 3A5For SaleMLS ID #X13433418, THE REALTY FIRM INC.. TRREB
- C$495,0004 bd2 ba-- sqft434 Egerton St, London, ON N5W 3Z4For SaleMLS ID #X13504000, NU-VISTA PINNACLE REALTY BROKERAGE INC. TRREB
- C$359,0003 bd1 ba-- sqft127 Hughes St, Saint Thomas, ON N5P 2Z3For SaleMLS ID #X13633962, ROYAL LEPAGE TRILAND REALTY. TRREB
- C$418,9004 bd2 ba-- sqft1292 Sorrel Rd, London, ON N5V 2N7For SaleMLS ID #X13525572, RE/MAX a-b Realty Ltd Brokerage. TRREB
