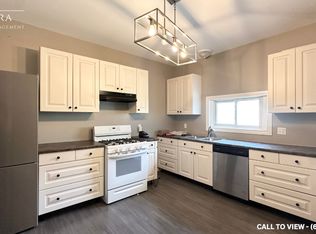
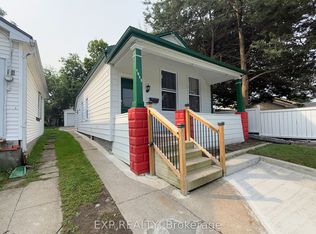
Exceptional Investment Opportunity - Legal Triplex with Strong Cash Flow & Future Upside! Own a fully legal two-storey triplex on a rare 37.09 ft x 168.63 ft lot in one of London's rapidly growing neighbourhoods. Certified by the City of London, this income-producing property offers immediate cash flow, low operating costs, and excellent long-term appreciation potential. Currently generating $3,289/month from the main floor ($1,689) and upper unit ($1,600 including parking), with only the basement unit remaining to be leased at $1,350/month, bringing the projected gross rental income to approximately $4,639/month ($55,668 annually). Property taxes are only $2,716/year, making this an attractive opportunity for investors. The impressive 168-foot-deep lot provides added privacy and future development potential, subject to municipal approvals. Ideally located with a bus stop at the doorstep and within walking distance to the Hard Rock Hotel, casino, restaurants, shopping, and entertainment district, this high-demand location continues to attract quality tenants. Major updates include a waterproofing membrane around the foundation (2021), interior drainage system, exterior painting, soundproofing between the main and upper floors, and a renovated main-floor kitchen (2022).Additional features include separate entrances, separate hydro meters, four parking spaces, coin-operated laundry for extra income, and a private tree-lined backyard with a paved patio and fire pit. Whether expanding your portfolio or purchasing your first investment property, this well-maintained legal triplex offers strong income, excellent upside, valuable updates, and outstanding long-term investment potential.
For sale
C$549,900
1071.5 Florence St, London, ON N5W 2M7
4beds
3baths
Triplex
Built in ----
-- sqft lot
$-- Zestimate®
C$--/sqft
C$-- HOA
What's special
Fully legal two-storey triplexAdded privacySeparate entrancesFour parking spacesPrivate tree-lined backyardPaved patioFire pit
- 83 days
- 11
- 0
Zillow last checked:
Listing updated:
Listed by:
RIGHT AT HOME REALTY
Source: TRREB,MLS®#: X13589054 Originating MLS®#: London and St. Thomas Association of REALTORS
Originating MLS®#: London and St. Thomas Association of REALTORSFacts & features
Interior
Bedrooms & bathrooms
- Bedrooms: 4
- Bathrooms: 3
Bedroom
- Level: Upper
- Dimensions: 3.6 x 3
Bedroom
- Level: Basement
- Dimensions: 3.2 x 2.7
Bedroom
- Level: Upper
- Dimensions: 3.6 x 3
Bedroom
- Level: Main
- Dimensions: 3.3 x 3.2
Bedroom
- Level: Second
- Dimensions: 3.6 x 3
Bedroom
- Level: Second
- Dimensions: 3.6 x 3
Bathroom
- Level: Upper
- Dimensions: 2 x 2.5
Bathroom
- Level: Main
Bathroom
- Level: Basement
Bathroom
- Level: Second
Kitchen
- Level: Basement
- Dimensions: 2.9 x 2.4
Kitchen
- Level: Second
- Dimensions: 3 x 2.6
Kitchen
- Level: Main
- Dimensions: 3.3 x 2.8
Kitchen
- Level: Upper
- Dimensions: 3 x 2.6
Living room
- Level: Upper
- Dimensions: 3.3 x 3
Living room
- Level: Basement
- Dimensions: 2.9 x 3.6
Living room
- Level: Main
- Dimensions: 4.7 x 3
Office
- Level: Second
- Dimensions: 3.3 x 3
Heating
- Baseboard, Electric
Cooling
- None
Features
- Flooring: Carpet Free
- Basement: Apartment,Separate Entrance,Full,Finished
- Has fireplace: No
Interior area
- Living area range: 1100-1500 null
Property
Parking
- Total spaces: 4
- Parking features: Assigned
Features
- Stories: 2
- Pool features: None
- Has view: Yes
- View description: Clear
Lot
- Size: 6,254 Square Feet
- Features: Hospital, Library, Park, School, School Bus Route
Details
- Parcel number: 082980015
Construction
Type & style
- Home type: MultiFamily
- Property subtype: Triplex
Materials
- Brick, Vinyl Siding
- Foundation: Block
- Roof: Asphalt Shingle
Utilities & green energy
- Sewer: Sewer
Community & HOA
Location
- Region: London
Financial & listing details
- Tax assessed value: C$162,000
- Annual tax amount: C$2,716
- Date on market: 7/21/2026
Price history
Price history is unavailable.
Public tax history
Tax history is unavailable.
Climate risks
Neighborhood: East London
Nearby schools
GreatSchools rating
No schools nearby
We couldn't find any schools near this home.


Similar homes
- C$535,0005 bd2 ba-- sqft321 Salisbury St, London, ON N5Y 3A8For Sale
 MLS ID #X13859180, SHRINE REALTY BROKERAGE LTD.. TRREB
 - C$575,0004 bd3 ba-- sqft425 English St, London, ON N5W 3T4For Sale
 MLS ID #X13814824, CENTURY 21 FIRST CANADIAN CORP. TRREB
 - C$549,9003 bd3 ba2.3k sqft338 Hamilton Rd, London, ON N5Z 1R5For Sale
 MLS ID #40860219, Sim Summan, Salesperson, HOMELIFE DIAMONDS REALTY INC. ITSO
 - C$524,9005 bd2 ba-- sqft60 Beattie Ave, London, ON N5W 2P2For Sale
 MLS ID #X13819324, CENTURY 21 FIRST CANADIAN CORP. TRREB
