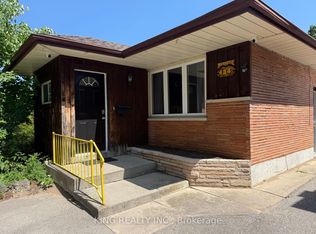
INCOME PROPERTY!! Welcome to 908 Trafalgar Street - a turn-key investment offering strong cash flow and excellent upside potential. The main floor features a spacious three-bedroom unit, currently rented on a 12-month lease that began April 1, 2026. The upper level offers a bright 1-bedroom + den unit, currently rented on a 12-month lease that began May 1, 2026. The lower level presents an outstanding value-add opportunity, featuring a separate entrance and framing already completed for a future 2-bedroom suite. With the layout already in place, this space offers excellent potential to become a third income-producing unit, significantly increasing the property's overall cash flow. Whether you're an investor looking to expand your portfolio or a buyer seeking a property with future income growth, 908 Trafalgar Street offers immediate rental income, substantial upside, and long-term investment potential.
For sale
C$525,000
908 Trafalgar St, London, ON N5Z 1G2
5beds
3baths
Duplex
Built in ----
-- sqft lot
$-- Zestimate®
C$--/sqft
C$-- HOA
What's special
Spacious three-bedroom unitSeparate entrance
- 76 days
- 14
- 0
Zillow last checked:
Listing updated:
Listed by:
KING REALTY INC.
Source: TRREB,MLS®#: X13648292 Originating MLS®#: London and St. Thomas Association of REALTORS
Originating MLS®#: London and St. Thomas Association of REALTORSFacts & features
Interior
Bedrooms & bathrooms
- Bedrooms: 5
- Bathrooms: 3
Primary bedroom
- Level: Main
- Dimensions: 3.55 x 2.87
Bedroom
- Level: Upper
- Dimensions: 3.57 x 3.95
Bedroom 2
- Level: Upper
- Dimensions: 3.55 x 2.49
Bedroom 2
- Level: Main
- Dimensions: 3.55 x 2.62
Bedroom 3
- Level: Main
- Dimensions: 3.54 x 2.98
Bathroom
- Level: Main
- Dimensions: 2.47 x 2.04
Other
- Level: Basement
- Dimensions: 7.34 x 12.08
Den
- Level: Upper
- Dimensions: 1.63 x 3.76
Dining room
- Level: Main
- Dimensions: 3.76 x 3.23
Kitchen
- Level: Main
- Dimensions: 3.75 x 4.5
Kitchen
- Level: Upper
- Dimensions: 3.76 x 4.16
Living room
- Level: Main
- Dimensions: 3.76 x 4.12
Heating
- Forced Air, Gas
Cooling
- Central Air
Features
- Flooring: Carpet Free
- Basement: Separate Entrance,Full
- Has fireplace: No
Interior area
- Living area range: 1100-1500 null
Property
Parking
- Total spaces: 3
- Parking features: Private
Features
- Stories: 1.5
- Patio & porch: Porch
- Pool features: None
Lot
- Size: 4,500 Square Feet
- Features: Place Of Worship, Hospital, Library, Public Transit, School, Fenced Yard
Details
- Parcel number: 083060162
Construction
Type & style
- Home type: MultiFamily
- Property subtype: Duplex
Materials
- Aluminum Siding, Brick
- Foundation: Poured Concrete
- Roof: Asphalt Shingle
Utilities & green energy
- Sewer: Sewer
Community & HOA
Location
- Region: London
Financial & listing details
- Annual tax amount: C$4,543
- Date on market: 8/7/2026
Price history
Price history is unavailable.
Public tax history
Tax history is unavailable.
Climate risks
Neighborhood: Hamilton Road
Nearby schools
GreatSchools rating
No schools nearby
We couldn't find any schools near this home.
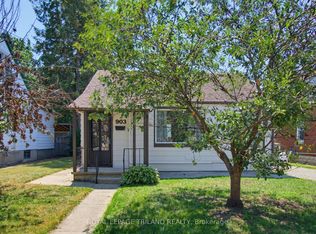
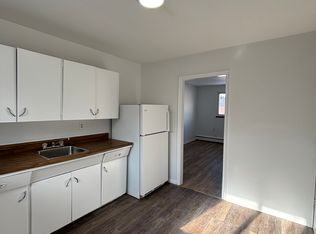
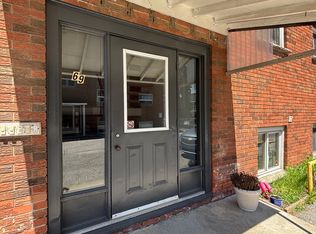
Similar homes
- C$535,0005 bd2 ba-- sqft321 Salisbury St, London, ON N5Y 3A8For Sale
 MLS ID #X13859180, SHRINE REALTY BROKERAGE LTD.. TRREB
 - C$524,9005 bd2 ba-- sqft60 Beattie Ave, London, ON N5W 2P2For Sale
 MLS ID #X13819324, CENTURY 21 FIRST CANADIAN CORP. TRREB
 - C$599,0005 bd3 ba1.3k sqft354 Spruce St, London, ON N5W 4N7For Sale
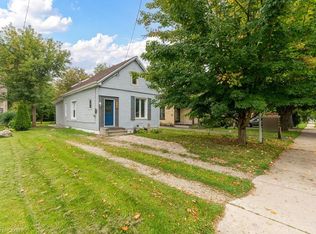 MLS ID #40873179, Nathan Blanco, Salesperson, EXP REALTY. ITSO
 - C$529,0005 bd2 ba-- sqft134 Mark St, London, ON N5V 2G9For Sale
 MLS ID #X13698682, KING REALTY INC.. TRREB
