Charming Bungalow with oversized single detached garage located in East London! This 3 Bedroom, 2 Bathroom home blends modern finishes with historic features such as the immaculately preserved stained-glass window, the gorgeous covered front porch and high ceilings. It's located nearby Chelsea Green Park, Aberdeen P.S., St Bernadette Catholic Elementary School, HB Beal S.S., Catholic Central School.S., Downtown London, BMO Centre, Western Fair, The Factory, restaurants and quick access to the 401. Inside, there is over 1,300 square feet of living space above grade along with a partially finished Basement. The Main Level is comprised of a Living Room, formal Dining Room, Kitchen, 3 Bedrooms, 2 Bathrooms and Mud Room. The nicely appointed Kitchen has been updated and includes maple cabinetry, granite countertops, and stylish backsplash. The Primary Bedroom includes a 3-piece Ensuite with walk-in shower that is handicap accessible. There's also a 4-piece Main Bathroom in this carpet-free home. The Lower Level is partially finished and consists of a Flex Room, large Laundry/Storage Room and Utility Room. The Back Yard is private, fully fenced, has a deck and extensive vegetable gardens. Updates include: roof shingles (2019), furnace (2022), soffits/fascia, mostly newer windows (2023), painting (2025), Basement stairs, range hood fan, (2026), electrical, light fixtures and appliances. Includes 5 appliances. Hot water heater is owned. See multimedia link for 3D walkthrough tour and floor plans.
For sale
C$474,900
143 Mamelon St, London, ON N5Z 1Y2
3beds
2baths
Single Family Residence
Built in ----
5,286 Square Feet Lot
$-- Zestimate®
C$--/sqft
C$-- HOA
What's special
Oversized single detached garageImmaculately preserved stained-glass windowGorgeous covered front porchHigh ceilingsFormal dining roomMaple cabinetryGranite countertops
- 1 day
- 12
- 0
Zillow last checked:
Listing updated:
Listed by:
COVE REAL ESTATE BROKERAGE LTD.
Source: TRREB,MLS®#: X13830366 Originating MLS®#: London and St. Thomas Association of REALTORS
Originating MLS®#: London and St. Thomas Association of REALTORSFacts & features
Interior
Bedrooms & bathrooms
- Bedrooms: 3
- Bathrooms: 2
Heating
- Forced Air, Gas
Cooling
- Central Air
Appliances
- Included: Water Heater Owned
Features
- Primary Bedroom - Main Floor
- Flooring: Carpet Free
- Basement: Full,Partially Finished
- Has fireplace: No
Interior area
- Living area range: 1100-1500 null
Video & virtual tour
Property
Parking
- Total spaces: 5
- Parking features: Private, Tandem
- Has garage: Yes
Features
- Patio & porch: Deck, Porch
- Exterior features: Privacy, Year Round Living
- Pool features: None
Lot
- Size: 5,286 Square Feet
- Features: Fenced Yard, Park, Public Transit, Rec./Commun.Centre, Place Of Worship, School
- Topography: Flat
Details
- Parcel number: 083090226
- Other equipment: Sump Pump
Construction
Type & style
- Home type: SingleFamily
- Architectural style: Bungalow
- Property subtype: Single Family Residence
Materials
- Brick
- Foundation: Unknown
- Roof: Shingle
Utilities & green energy
- Sewer: Sewer
Community & HOA
Location
- Region: London
Financial & listing details
- Tax assessed value: C$190,000
- Annual tax amount: C$3,281
- Date on market: 9/25/2026
Price history
Price history is unavailable.
Public tax history
Tax history is unavailable.
Climate risks
Neighborhood: Hamilton Road
Nearby schools
GreatSchools rating
No schools nearby
We couldn't find any schools near this home.

Similar homes
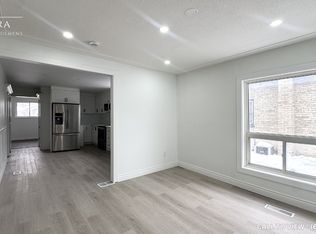
- C$475,0003 bd2 ba-- sqft151 Hale St, London, ON N5W 1E5For Sale
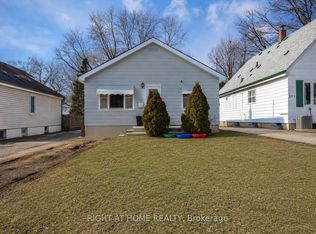 MLS ID #X13663542, RIGHT AT HOME REALTY INC.. TRREB
 - C$499,9002 bd2 ba-- sqft131 Bond St, London, ON N6C 1W6For Sale
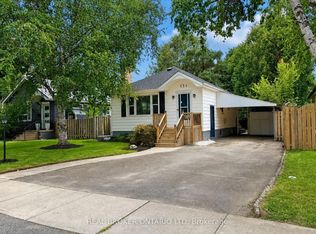 MLS ID #X13761076, REAL BROKER ONTARIO LTD. TRREB
 - C$499,4994 bd2 ba-- sqft123 Elliott St, London, ON N5Y 2E8For Sale
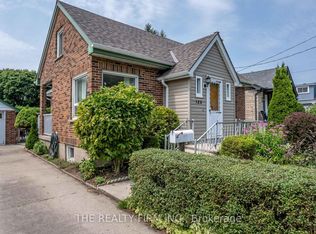 MLS ID #X13753798, THE REALTY FIRM INC.. TRREB
 - C$550,0003 bd2 ba-- sqft924 Princess Ave, London, ON N5W 3M6For Sale
 MLS ID #X13799990, THE REALTY FIRM INC.. TRREB
