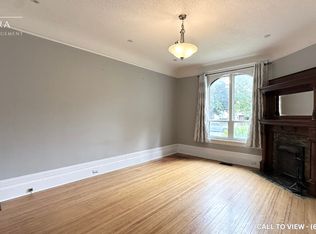
It is 571 Dufferin Ave -where charm meets modern living in the skirt of downtown London . This beautifully maintained 3-bedroom home sits on a deep 151.92 ft lot with a private longer driveway, and a fully fenced backyard , perfect for relaxing or entertaining.Step into a bright, welcoming interior featuring a formal living room and an open-concept kitchen and dining area overlooking a spacious deck and huge backyard . The main floor offers three comfortable bedrooms and a 4-piece bath.AII WINDOWS ARE BRAND NEW with brand new floors of all bedrooms , brand new kitchen exhaust and newer central air conditioner . No EQUIPMENT IS UNDER CONTRACT. Great potential of development lies ahead in the basement , the spacious lower level adds versatile living space-ideal as a rec room, theatre, or potential 4th bedroom-plus ample storage.Located just steps from parks, schools, Victoria Park, Richmond Row, and downtown amenities, with quick access to hospitals, Western University, and transit.A rare opportunity to own a move-in-ready home in one of London's most sought-after neighbourhoods.
For sale
C$455,000
571 Dufferin Ave, London, ON N6B 2A5
3beds
1baths
Single Family Residence
Built in ----
6,001 Square Feet Lot
$-- Zestimate®
C$--/sqft
C$-- HOA
What's special
Private longer drivewayFully fenced backyardBright welcoming interiorThree comfortable bedroomsBrand new kitchen exhaustNewer central air conditionerAmple storage
- 120 days
- 31
- 1
Zillow last checked:
Listing updated:
Listed by:
NU-VISTA PINNACLE REALTY BROKERAGE INC
Source: TRREB,MLS®#: X13115496 Originating MLS®#: London and St. Thomas Association of REALTORS
Originating MLS®#: London and St. Thomas Association of REALTORSFacts & features
Interior
Bedrooms & bathrooms
- Bedrooms: 3
- Bathrooms: 1
Bedroom
- Level: Main
- Dimensions: 16.03 x 13
Bedroom 2
- Level: Main
- Dimensions: 11 x 10
Bedroom 3
- Level: Main
- Dimensions: 11 x 10
Bathroom
- Level: Main
- Dimensions: 11.5 x 10
Great room
- Level: Main
- Dimensions: 18.6 x 11
Kitchen
- Level: Main
- Dimensions: 15 x 12
Heating
- Forced Air, Gas
Cooling
- Central Air
Features
- Flooring: Carpet Free
- Basement: Full,Unfinished
- Has fireplace: No
Interior area
- Living area range: 1100-1500 null
Property
Parking
- Total spaces: 3
Features
- Pool features: None
Lot
- Size: 6,001 Square Feet
Details
- Parcel number: 082760059
Construction
Type & style
- Home type: SingleFamily
- Architectural style: Bungalow
- Property subtype: Single Family Residence
Materials
- Aluminum Siding
- Foundation: Concrete
- Roof: Asphalt Shingle
Utilities & green energy
- Sewer: Sewer
Community & HOA
Location
- Region: London
Financial & listing details
- Annual tax amount: C$3,973
- Date on market: 5/12/2026
Price history
Price history is unavailable.
Public tax history
Tax history is unavailable.
Climate risks
Neighborhood: London
Nearby schools
GreatSchools rating
No schools nearby
We couldn't find any schools near this home.
Similar homes
- C$459,0004 bd2 ba-- sqft434 Egerton St, London, ON N5W 3Z4For Sale
 MLS ID #X13706066, NU-VISTA PINNACLE REALTY BROKERAGE INC. TRREB
 - C$449,9002 bd2 ba-- sqft900 Adelaide St N, London, ON N5Y 2M5For Sale
 MLS ID #X13711232, RE/MAX REAL ESTATE CENTRE INC.. TRREB
 - C$469,9003 bd2 ba-- sqft1201 Patann Dr, London, ON N5V 2J3For Sale
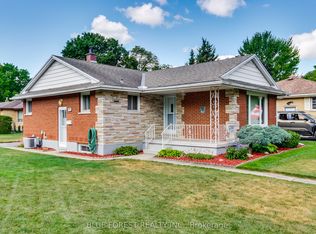 MLS ID #X13601206, BLUE FOREST REALTY INC.. TRREB
 - C$444,0002 bd2 ba-- sqft74 Sterling St, London, ON N5Y 1Y7For Sale
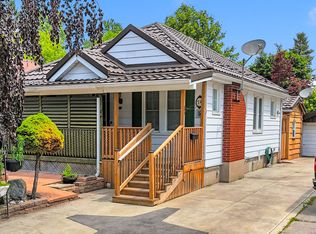 MLS ID #X13713120, REAL BROKER ONTARIO LTD. TRREB
