Located near the intersection of Stanley Street and Wharncliffe rd. 4 Bedroom, 2 Full Bath, Easy Access to Downtown to the East (5 min. drive), and walking trail to the West of the property (Park and Trail), close to Wortley Village, and it has CC1 zoned (once was a convenience Store). There was once a Profitable Convenience Store attached to the front of the house that had been closed in 2013 as the owner wanted to retire. 10ft Cellings throughout. This house is cool in the summer and warm in the winter. On the main floor, full kitchen, newer hardwood and laminate floor throughout. 2nd and 3rd floor use to have separate Apartment unit with separate kitchen. Kitchen Hook up for the 2nd floor kitchen is available. Generous sized dining room, living room in the main floor and separate family room. Some of the original solid doors are taken off but preserved in the basement. The track for the double hung door separates the family room from living room can easily be restore its use by lifting the newly laid hardwood over the track. There are four bedrooms on the second floor with big attic accessed from the second floor. 4 Bedrooms and 2 full Bathrooms with tall ceiling gives airy feels to this old unique house. Parking at the back of the building where multiple cars can be parked. The parking is adjacent to the City of London Property. This building has character, exposure, easy to enter and exit and lots of potential to run small business. The property is being sold in"As is, where is" condition with no representations or warranties.
For sale
C$459,000
93 Stanley St, London, ON N6C 1B3
4beds
2baths
Single Family Residence
Built in ----
6,237 Square Feet Lot
$-- Zestimate®
C$--/sqft
C$-- HOA
What's special
Generous sized dining roomSeparate family room
- 112 days
- 11
- 0
Zillow last checked:
Listing updated:
Listed by:
NU-VISTA PINNACLE REALTY BROKERAGE INC
Source: TRREB,MLS®#: X13143726 Originating MLS®#: London and St. Thomas Association of REALTORS
Originating MLS®#: London and St. Thomas Association of REALTORSFacts & features
Interior
Bedrooms & bathrooms
- Bedrooms: 4
- Bathrooms: 2
Bedroom
- Level: Second
- Dimensions: 3.05 x 2.74
Bedroom 2
- Level: Second
- Dimensions: 3.14 x 3.35
Bedroom 3
- Level: Second
- Dimensions: 3.38 x 3.35
Bedroom 4
- Level: Second
- Dimensions: 3.38 x 4
Den
- Level: Main
- Dimensions: 2.87 x 3.32
Dining room
- Level: Main
- Dimensions: 3.08 x 3.07
Family room
- Level: Main
- Dimensions: 3.99 x 3.36
Kitchen
- Level: Main
- Dimensions: 2.76 x 3.05
Living room
- Level: Main
- Dimensions: 4.24 x 3.36
Other
- Level: Third
- Dimensions: 4.29 x 5.5
Heating
- Forced Air, Gas
Cooling
- Central Air
Features
- Water Meter
- Basement: Unfinished
- Has fireplace: Yes
Interior area
- Living area range: 2000-2500 null
Property
Parking
- Total spaces: 6
- Parking features: Private
Features
- Stories: 2
- Pool features: None
Lot
- Size: 6,237 Square Feet
Details
- Parcel number: 083230042
- Other equipment: Sump Pump
Construction
Type & style
- Home type: SingleFamily
- Property subtype: Single Family Residence
Materials
- Brick
- Foundation: Poured Concrete
- Roof: Asphalt Shingle
Utilities & green energy
- Sewer: Sewer
Community & HOA
Location
- Region: London
Financial & listing details
- Annual tax amount: C$4,613
- Date on market: 5/19/2026
Price history
Price history is unavailable.
Public tax history
Tax history is unavailable.
Climate risks
Neighborhood: South London
Nearby schools
GreatSchools rating
No schools nearby
We couldn't find any schools near this home.

Similar homes
- C$459,9995 bd2 ba-- sqft244 Edinburgh St, London, ON N6H 1M3For Sale
 MLS ID #X13723076, CENTURY 21 FIRST CANADIAN CORP. TRREB
 - C$499,9003 bd3 ba-- sqft12 Orchard St, London, ON N6J 2R3For Sale
 MLS ID #X13649504, ROYAL LEPAGE TRILAND PREMIER BROKERAGE. TRREB
 - C$474,9003 bd1 ba-- sqft38 Byron Ave E, London, ON N6C 1C5For Sale
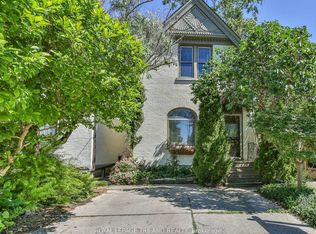 MLS ID #X13648362, ROYAL LEPAGE TRILAND REALTY. TRREB
 - C$454,9904 bd2 ba-- sqft70 Homan St, London, ON N5Z 1A8For Sale
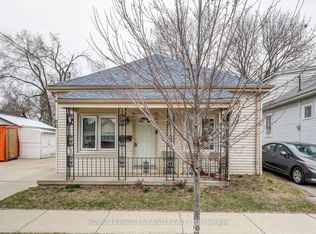 MLS ID #X12928144, ROYAL LEPAGE TRILAND REALTY. TRREB
