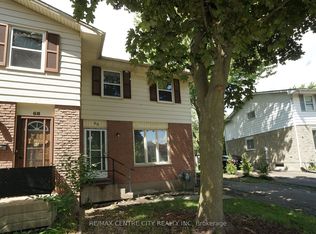
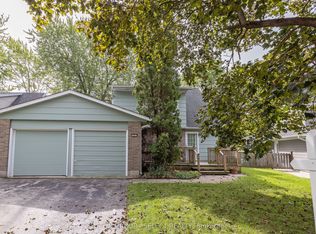
Beautiful, Bright, Upgraded, Best Priced Semi Detached just 6 Minutes away from Western University. 3 spacious Bedrooms upstairs, Fully finished basement with additional brand-new full washroom. Brand New Flooring at Main level and Upper level. Upgraded Kitchen with full sunlight way to the huge backyard Extra Deep lot. Special feature:- Detached single car garage with new roof shingles. Long Driveway for additional 3 car parking. Freshly Painted throughout. Newly installed Pot Lights. Rare finding with total 3 washrooms in the area. Perfect Location for First time buyers or investors. Best value for Money. This move in ready fantastic HOME is waiting for the new OWNER. Be the lucky one to live in North London's most established family neighborhood. Easy access to Schools, Parks, Public Transit and all other Amenities.
For sale
C$429,000
41 Inverary Rd, London, ON N6G 3L5
4beds
3baths
Single Family Residence
Built in ----
3,600 Square Feet Lot
$-- Zestimate®
C$--/sqft
C$-- HOA
What's special
Upgraded kitchenFully finished basementBrand-new full washroomHuge backyardExtra deep lotFreshly painted throughoutNewly installed pot lights
- 15 hours
- 7
- 0
Zillow last checked:
Listing updated:
Listed by:
HOMELIFE SILVERCITY REALTY INC.
Source: TRREB,MLS®#: X14173964 Originating MLS®#: Toronto Regional Real Estate Board
Facts & features
Interior
Bedrooms & bathrooms
- Bedrooms: 4
- Bathrooms: 3
Heating
- Forced Air, Gas
Cooling
- Central Air
Features
- None
- Basement: Full
- Has fireplace: No
Interior area
- Living area range: 700-1100 null
Video & virtual tour
Property
Parking
- Total spaces: 4
- Parking features: Private
- Has garage: Yes
Features
- Stories: 2
- Pool features: None
Lot
- Size: 3,600 Square Feet
Details
- Parcel number: 080640321
Construction
Type & style
- Home type: SingleFamily
- Property subtype: Single Family Residence
Materials
- Aluminum Siding, Brick
- Foundation: Poured Concrete
- Roof: Asphalt Shingle
Utilities & green energy
- Sewer: Sewer
Community & HOA
Location
- Region: London
Financial & listing details
- Annual tax amount: C$2,984
- Date on market: 11/12/2026
Price history
Price history is unavailable.
Public tax history
Tax history is unavailable.
Climate risks
Neighborhood: Medway
Nearby schools
GreatSchools rating
No schools nearby
We couldn't find any schools near this home.


Similar homes
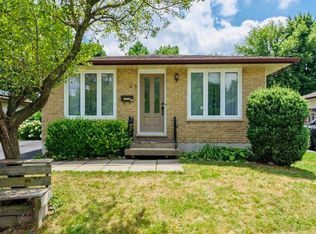
- C$429,9013 bd2 ba-- sqft34 Aldersbrook Cres, London, ON N6G 3R3For Sale
 MLS ID #X14157710, SUTTON GROUP - SELECT REALTY INC.. TRREB
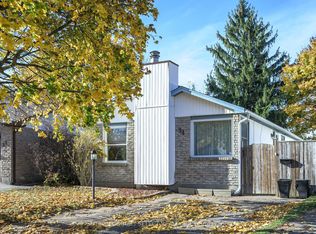
- C$455,0003 bd3 ba-- sqft22 Denlaw Rd, London, ON N6G 3L4For Sale
 MLS ID #X13537730, CENTURY 21 FIRST CANADIAN CORP. TRREB
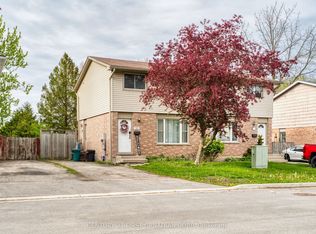
- C$459,9003 bd2 ba-- sqft31 Yew Tree Gdns, London, ON N6G 2S9For Sale
 MLS ID #X13764760, SUTTON GROUP - SELECT REALTY. TRREB
- C$397,8003 bd2 ba-- sqft1769 Aldersbrook Rd, London, ON N6G 3E2For Sale
 MLS ID #X13720300, ROYAL LEPAGE TRILAND REALTY. TRREB
