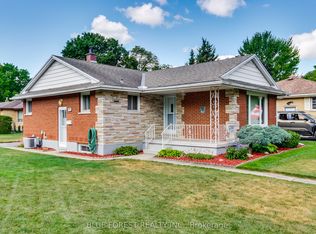
Great location, quiet street, and only a short drive to London Airport, this semi detached home with 4 bedrooms, 2 bathrooms, and a large enclosed patio, is great for a family. The home is tidy, and ready to move into with 2 car driveway, wonderful neighbours, and future expansion space in the unfinished basement!
For sale
C$418,900
1292 Sorrel Rd, London, ON N5V 2N7
4beds
2baths
Single Family Residence
Built in ----
4,827 Square Feet Lot
$-- Zestimate®
C$--/sqft
C$-- HOA
What's special
Large enclosed patio
- 94 days
- 40
- 1
Zillow last checked:
Listing updated:
Listed by:
RE/MAX a-b Realty Ltd Brokerage
Source: TRREB,MLS®#: X13525572 Originating MLS®#: Woodstock Ingersoll Tillsonburg & Area Association of REALTORS
Originating MLS®#: Woodstock Ingersoll Tillsonburg & Area Association of REALTORSFacts & features
Interior
Bedrooms & bathrooms
- Bedrooms: 4
- Bathrooms: 2
Primary bedroom
- Level: Upper
- Dimensions: 4.26 x 3.55
Bedroom 2
- Level: Upper
- Dimensions: 4.01 x 3.04
Bedroom 3
- Level: Third
- Dimensions: 5.53 x 4.21
Bathroom
- Level: Second
- Dimensions: 2.5 x 3
Bathroom
- Level: Third
- Dimensions: 2.5 x 3.1
Kitchen
- Level: Main
- Dimensions: 5.18 x 3.04
Living room
- Level: Main
- Dimensions: 7.62 x 5.23
Other
- Level: Third
- Dimensions: 11 x 8.7
Heating
- Forced Air, Gas
Cooling
- Central Air
Appliances
- Included: Water Heater
Features
- Basement: Full,Partially Finished
- Has fireplace: No
Interior area
- Living area range: 700-1100 null
Property
Parking
- Total spaces: 2
Features
- Patio & porch: Deck
- Exterior features: Year Round Living
- Pool features: None
- Waterfront features: None
Lot
- Size: 4,827 Square Feet
- Features: Rectangular Lot
- Topography: Flat
Details
- Parcel number: 081040038
Construction
Type & style
- Home type: SingleFamily
- Architectural style: Bungalow
- Property subtype: Single Family Residence
Materials
- Brick, Metal/Steel Siding
- Foundation: Poured Concrete, Concrete
- Roof: Asphalt Shingle
Utilities & green energy
- Sewer: Sewer
Community & HOA
Location
- Region: London
Financial & listing details
- Annual tax amount: C$3,554
- Date on market: 7/6/2026
Price history
Price history is unavailable.
Public tax history
Tax history is unavailable.
Climate risks
Neighborhood: Huron Heights
Nearby schools
GreatSchools rating
No schools nearby
We couldn't find any schools near this home.

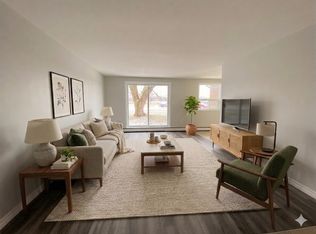
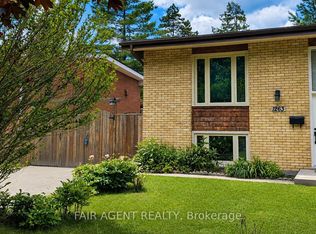
Similar homes
- C$399,0003 bd2 ba-- sqft1564 Nairn Ave, London, ON N5V 2P2For Sale
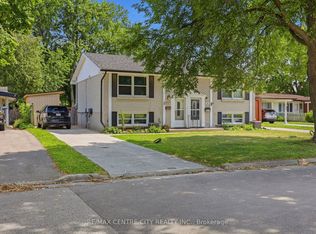 MLS ID #X13610920, RE/MAX CENTRE CITY REALTY INC.. TRREB
 - C$479,9993 bd2 ba-- sqft1062 Apache Rd, London, ON N5V 2W3For Sale
 MLS ID #X13828222, NU-VISTA PINNACLE REALTY BROKERAGE INC. TRREB
 - C$399,9005 bd2 ba-- sqft9 Camelot Cres, London, ON N5V 3L4For Sale
 MLS ID #X13820904, RE/MAX ADVANTAGE REALTY LTD.. TRREB
 - C$469,9003 bd2 ba-- sqft1201 Patann Dr, London, ON N5V 2J3For Sale
 MLS ID #X13601206, BLUE FOREST REALTY INC.. TRREB
