Welcome to a beautifully renovated 3-bedroom home designed for a family looking for comfort, quality, and a place to call home for years to come. Thousands of dollars have been invested into thoughtful upgrades, including brand new flooring, renovated washrooms, fresh paint, new doors, new front window, modern lighting, and pot lights with night lighting. Kitchen was replaced in 2022 with quartz countertop. Backsplash was changed in 2026. A/C was replaced in 2023. The newly finished recreation room provides additional living space perfect for family gatherings, entertainment, or relaxation .Step outside and enjoy the private backyard featuring a concrete patio and two garden sheds, offering both outdoor enjoyment and extra storage .Located in a convenient family-friendly neighborhood close to Argyle Mall, schools, parks, and with bus access right in front of the home, this property offers the perfect blend of lifestyle and convenience. A move-in ready home where every detail has been upgraded - waiting for the next family to create lasting memories.
For sale
C$399,000
318 Admiral Dr, London, ON N5V 1J1
3beds
2baths
Single Family Residence
Built in ----
3,228 Square Feet Lot
$-- Zestimate®
C$--/sqft
C$-- HOA
What's special
- 11 days |
- 29 |
- 0 |
Zillow last checked:
Listing updated:
Listed by:
RE/MAX GOLD REALTY INC.
Source: TRREB,MLS®#: X13626276 Originating MLS®#: Toronto Regional Real Estate Board
Originating MLS®#: Toronto Regional Real Estate BoardFacts & features
Interior
Bedrooms & bathrooms
- Bedrooms: 3
- Bathrooms: 2
Primary bedroom
- Level: Second
- Dimensions: 3.35 x 3.35
Bedroom 2
- Level: Second
- Dimensions: 3.96 x 2.74
Bedroom 3
- Level: Second
- Dimensions: 3.04 x 2.74
Great room
- Level: Basement
- Dimensions: 4.87 x 3.96
Kitchen
- Level: Main
- Dimensions: 4.57 x 3.65
Living room
- Level: Main
- Dimensions: 4.87 x 3.96
Workshop
- Level: Basement
- Dimensions: 1.5 x 2
Heating
- Forced Air, Electric
Cooling
- Central Air
Features
- Flooring: Carpet Free
- Basement: Separate Entrance,Partial
- Has fireplace: No
Interior area
- Living area range: 700-1100 null
Property
Parking
- Total spaces: 3
- Parking features: Available
Accessibility
- Accessibility features: Accessible Public Transit Nearby
Features
- Stories: 2
- Pool features: None
Lot
- Size: 3,228 Square Feet
Details
- Parcel number: 081281114
Construction
Type & style
- Home type: SingleFamily
- Property subtype: Single Family Residence
Materials
- Brick Front, Vinyl Siding
- Foundation: Concrete
- Roof: Asphalt Shingle
Utilities & green energy
- Sewer: Sewer
Community & HOA
Location
- Region: London
Financial & listing details
- Annual tax amount: C$2,227
- Date on market: 7/31/2026
Price history
Price history is unavailable.
Public tax history
Tax history is unavailable.
Climate risks
Neighborhood: Argyle
Nearby schools
GreatSchools rating
No schools nearby
We couldn't find any schools near this home.
- C$549,9005 bd2 ba-- sqft9 Buchan Rd, London, ON N5V1K9For Sale

- C$499,9003 bd2 ba-- sqft27 Villeneuve Cres, London, ON N5V1M7For Sale
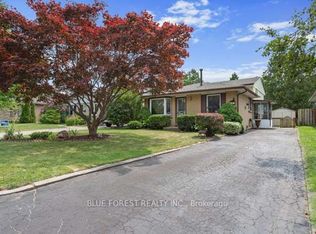
- C$517,5003 bd1 ba-- sqft70 Talavera Cres, London, ON N5V1K8For Sale

- C$397,0003 bd2 ba-- sqft264 Admiral Dr, London, ON N5V1J1For Sale
- C$454,9004 bd2 ba-- sqft68 Talavera Cres, London, ON N5V1K8For Sale
- C$1,6502 bd1 ba-- sqft17 Villeneuve Cres, London, ON N5V1M7For Rent
- C$649,9006 bd3 ba-- sqft391 Admiral Dr, London, ON N5V1J3For Sale
- C$479,9003 bd2 ba-- sqft15 Talavera Cres, London, ON N5V1K7For Sale
Similar homes
- C$423,2003 bd2 ba-- sqft2008 Royal Cres, London, ON N5V 1N8For Sale
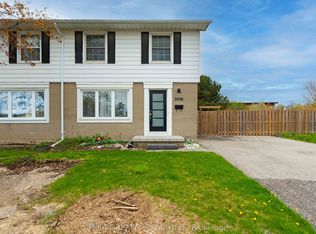 MLS ID #X13071234, THRIVE REALTY GROUP INC.. TRREB
 - C$399,0003 bd2 ba-- sqft1564 Nairn Ave, London, ON N5V 2P2For Sale
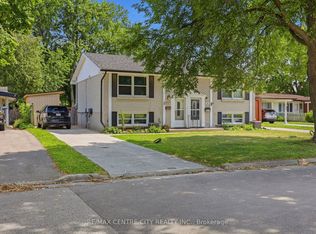 MLS ID #X13610920, RE/MAX CENTRE CITY REALTY INC.. TRREB
 - C$449,9003 bd1 ba-- sqft872 Stedwell St, London, ON N5Z 1L8For Sale
 MLS ID #X13662948, ROYAL LEPAGE TRILAND REALTY. TRREB
 - C$399,0003 bd1 ba-- sqft764 Curry St, London, ON N5Y 1N6For Sale
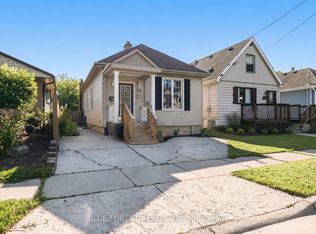 MLS ID #X13600068, BLUE FOREST REALTY INC.. TRREB
 - C$379,9003 bd1 ba-- sqft431 Burdick Pl, London, ON N5W 4P4For SaleMLS ID #X13503420, OAK AND KEY REAL ESTATE. TRREB
- C$424,8883 bd1 ba-- sqft946 Lorne Ave, London, ON N5W 3L1For SaleMLS ID #X13621602, THE REALTY FIRM INC.. TRREB
- C$389,9004 bd2 ba-- sqft414 Flanders Row, London, ON N5Y 1C4For SaleMLS ID #X13544208, RE/MAX CENTRE CITY REALTY INC.. TRREB
- C$499,9993 bd2 ba-- sqft1920 Duluth Cres, London, ON N5V 1H7For SaleMLS ID #X13449718, RE/MAX ADVANTAGE REALTY LTD.. TRREB
- C$459,9003 bd3 ba-- sqft122 Garland Ln, London, ON N5V 3K8For SaleMLS ID #X13034876, CENTURY 21 FIRST CANADIAN CORP. TRREB
- C$449,9002 bd1 ba-- sqft820.5 Maitland St, London, ON N5Y 2W3For SaleMLS ID #X13642048, THE REALTY FIRM INC.. TRREB
- C$479,9003 bd2 ba-- sqft125 Connaught Ave, London, ON N5Y 3A5For SaleMLS ID #X13634094, ROYAL LEPAGE TRILAND REALTY. TRREB
- C$424,9003 bd2 ba-- sqft872 Lovett St, London, ON N5Z 1N5For SaleMLS ID #X13530818, CENTURY 21 FIRST CANADIAN CORP. TRREB
- C$384,9002 bd1 ba-- sqft1068 Margaret St, London, ON N5W 2K1For SaleMLS ID #X13589836, THE REALTY FIRM INC.. TRREB
- C$409,9003 bd2 ba-- sqft141 Condor Ct #70, London, ON N5W 6A1For SaleMLS ID #X13015826, RE/MAX GOLD REALTY INC.. TRREB
- C$449,9004 bd2 ba-- sqft40 Culver Ct, London, ON N5V 3E8For SaleMLS ID #X13427136, CENTURY 21 FIRST CANADIAN CORP. TRREB
- C$575,0003 bd2 ba-- sqft120 Champlain Cres, London, ON N5V 1H1For SaleMLS ID #X13548510, RE/MAX ADVANTAGE REALTY LTD.. TRREB
- C$544,9006 bd2 ba-- sqft238 Fleming Dr, London, ON N5V 4Y9For SaleMLS ID #X13647892, RE/MAX ICON REALTY. TRREB
- C$399,9994 bd2 ba-- sqft191 Boullee St, London, ON N5Y 1T9For SaleMLS ID #X13606958, ROYAL LEPAGE FLOWER CITY REALTY. TRREB
- C$469,9003 bd1 ba-- sqft86 Hawkesbury Ave, London, ON N5V 2K1For SaleMLS ID #X13612644, THE AGENCY REAL ESTATE. TRREB
- C$379,9003 bd2 ba-- sqft484 3rd St #6, London, ON N5V 2B9For SaleMLS ID #X13483182, SUTTON GROUP - SELECT REALTY. TRREB
