Welcome to this beautifully maintained home located at 141 Condor Court in desirable East London. This inviting property offers 3 spacious bedrooms and 2 bathrooms, making it perfect for families, first-time buyers, or those looking to downsize without compromising on space.The main level features a bright and functional layout with plenty of natural light, ideal for both everyday living and entertaining.The kitchen offers plenty of cabinet and counter space, making it ideal for busy family living. Its practical layout allows for easy meal prep while keeping everything within reach..Upstairs, you'll find three generously sized bedrooms with ample closet space and a full bathroom. The fully finished basement provides additional living space-perfect for a family room, home office, or recreation area.Conveniently located close to Fanshawe College, banks, shopping centres, schools, and parks, this property combines comfort with excellent accessibility.
For sale
C$409,900
141 Condor Ct #70, London, ON N5W 6A1
3beds
2baths
Townhouse
Built in ----
-- sqft lot
$-- Zestimate®
C$--/sqft
C$442/mo HOA
What's special
Bright and functional layoutPlenty of natural lightThree generously sized bedroomsAmple closet space
- 94 days |
- 3 |
- 0 |
Zillow last checked:
Listing updated:
Listed by:
RE/MAX GOLD REALTY INC.
Source: TRREB,MLS®#: X13015826 Originating MLS®#: Toronto Regional Real Estate Board
Originating MLS®#: Toronto Regional Real Estate BoardFacts & features
Interior
Bedrooms & bathrooms
- Bedrooms: 3
- Bathrooms: 2
Primary bedroom
- Level: Second
- Dimensions: 5.54 x 3.1
Bedroom 2
- Level: Second
- Dimensions: 3.7 x 3.05
Bedroom 3
- Level: Second
- Dimensions: 3.78 x 2.74
Bathroom
- Level: Second
- Dimensions: 0 x 0
Bathroom
- Level: Main
- Dimensions: 0 x 0
Breakfast
- Level: Main
- Dimensions: 3.56 x 2.57
Dining room
- Level: Main
- Dimensions: 6.3 x 3.25
Kitchen
- Level: Main
- Dimensions: 3.56 x 2.57
Laundry
- Level: Basement
- Dimensions: 5.87 x 5.54
Living room
- Level: Main
- Dimensions: 6.3 x 3.25
Recreation
- Level: Basement
- Dimensions: 5.66 x 3.5
Heating
- Forced Air, Gas
Cooling
- Central Air
Appliances
- Laundry: Ensuite
Features
- None
- Basement: None
- Has fireplace: No
Interior area
- Living area range: 1200-1399 null
Video & virtual tour
Property
Parking
- Total spaces: 1
- Parking features: Assigned
Features
- Stories: 2
Construction
Type & style
- Home type: Townhouse
- Property subtype: Townhouse
Materials
- Aluminum Siding, Brick
Community & HOA
HOA
- Services included: Building Insurance Included, Parking Included, Common Elements Included
- HOA fee: C$442 monthly
- HOA name: MCC
Location
- Region: London
Financial & listing details
- Annual tax amount: C$2,210
- Date on market: 4/18/2026
RE/MAX GOLD REALTY INC.
RE/MAX GOLD REALTY INC.
By pressing Contact Agent, you agree that the real estate professional identified above may call/text you about your search, which may involve use of automated means and pre-recorded/artificial voices. You don't need to consent as a condition of buying any property, goods, or services. Message/data rates may apply. You also agree to our Terms of Use. Zillow does not endorse any real estate professionals. We may share information about your recent and future site activity with your agent to help them understand what you're looking for in a home.
Price history
Price history is unavailable.
Public tax history
Tax history is unavailable.
Climate risks
Neighborhood: Argyle
Nearby schools
GreatSchools rating
No schools nearby
We couldn't find any schools near this home.
- C$399,9003 bd2 ba-- sqft141 Condor Ct #36, London, ON N5W6A1For Sale

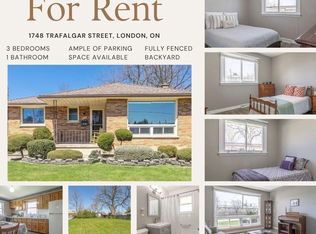
- C$--3 bd1 ba1.2k sqft1748 Trafalgar St, London, ON N5W1X5Off Market
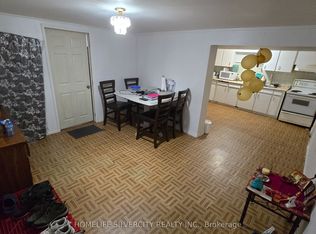
- C$599,0003 bd3 ba-- sqft1774 Trafalgar St, London, ON N5W1X6For Sale
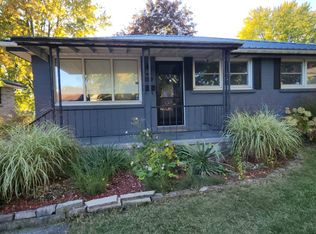
- C$--3 bd2 ba1.5k sqft189 Goddard Blvd, London, ON N5W4Z9Off Market
- C$--6 bd-- ba2.8k sqft167 Vancouver St, London, ON N5W4R5Off Market
- C$449,0003 bd1 ba-- sqft1721 Moffatt Ave, London, ON N5W2A2For Sale
- C$699,0007 bd4 ba2.1k sqft181 Vancouver St #179, London, ON N5W4R5For Sale
- C$839,9007 bd4 ba-- sqft185 Vancouver St #183, London, ON N5W4R5For Sale
Similar homes
- C$399,0003 bd2 ba-- sqft230 Clarke Rd #226, London, ON N5W 5P5For Sale
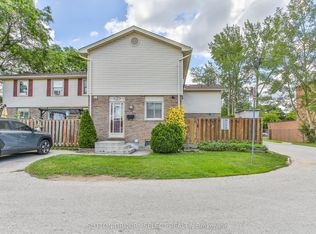 MLS ID #X13466054, SUTTON GROUP - SELECT REALTY. TRREB
 - C$399,9003 bd3 ba-- sqft9 Ailsa Pl #25, London, ON N5Z 4Z6For Sale
 MLS ID #X13488500, CENTURY 21 FIRST CANADIAN CORP. TRREB
 - C$379,9003 bd2 ba-- sqft484 3rd St #6, London, ON N5V 2B9For Sale
 MLS ID #X13483182, SUTTON GROUP - SELECT REALTY. TRREB
 - C$410,0003 bd2 ba-- sqft1564 Nairn Ave, London, ON N5V 2P2For Sale
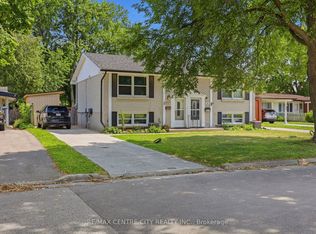 MLS ID #X13526840, RE/MAX CENTRE CITY REALTY INC.. TRREB
 - C$376,9003 bd3 ba-- sqft151 Bonaventure Dr #1, London, ON N5V 4M1For SaleMLS ID #X13142176, SUTTON GROUP - SELECT REALTY. TRREB
- C$424,9003 bd3 ba-- sqft720 Deveron Cres #6, London, ON N5Z 4W6For SaleMLS ID #X13123808, CENTURY 21 FIRST CANADIAN CORP. TRREB
- C$399,9003 bd2 ba-- sqft1990 Wavell St #67, London, ON N5V 4N5For SaleMLS ID #X13503172, THE REALTY FIRM INC.. TRREB
- C$424,9884 bd2 ba-- sqft801 Osgoode Dr #62, London, ON N6E 2G8For SaleMLS ID #X13514032, RE/MAX METROPOLIS REALTY. TRREB
- C$405,0004 bd3 ba-- sqft1250 Jalna Blvd #8, London, ON N6E 2W4For SaleMLS ID #X13573914, HOMELIFE/MIRACLE REALTY LTD. TRREB
- C$359,0004 bd2 ba-- sqft550 2nd St #59, London, ON N5V 3S3For SaleMLS ID #X13550350, RIGHT AT HOME REALTY. TRREB
- C$379,9003 bd2 ba-- sqft1247 Huron St #149, London, ON N5Y 4X7For SaleMLS ID #X13068016, ROYAL LEPAGE TRILAND REALTY. TRREB
- C$399,9004 bd2 ba-- sqft414 Flanders Row, London, ON N5Y 1C4For SaleMLS ID #X13544208, RE/MAX CENTRE CITY REALTY INC.. TRREB
- C$339,9003 bd2 ba-- sqftThe Landing, London, ON N6C 5B9For SaleMLS ID #X13567858, RE/MAX CENTRE CITY REALTY INC.. TRREB
- C$459,9993 bd2 ba-- sqft3320 Meadowgate Blvd #38, London, ON N6M 0A7For SaleMLS ID #X13184322, RE/MAX REALTY SPECIALISTS INC.. TRREB
- C$374,0003 bd3 ba-- sqft1443 Huron St #41, London, ON N5V 2E6For SaleMLS ID #X13429886, RE/MAX CENTRE CITY REALTY INC.. TRREB
- C$412,9003 bd4 ba-- sqft20 Kernohan Pkwy #1, London, ON N6J 4Y3For SaleMLS ID #X12934128, RE/MAX CENTRE CITY REALTY INC.. TRREB
- C$428,9003 bd2 ba-- sqft1769 Aldersbrook Rd, London, ON N6G 3E2For SaleMLS ID #X13579408, ROYAL LEPAGE TRILAND REALTY. TRREB
- C$369,9004 bd2 ba-- sqft450 Pond Mills Rd #2, London, ON N5Z 4X2For SaleMLS ID #X13443232, BLUE FOREST REALTY INC.. TRREB
- C$459,9003 bd3 ba-- sqft122 Garland Ln, London, ON N5V 3K8For SaleMLS ID #X13034876, CENTURY 21 FIRST CANADIAN CORP. TRREB
- C$499,9993 bd2 ba-- sqft1920 Duluth Cres, London, ON N5V 1H7For SaleMLS ID #X13449718, RE/MAX ADVANTAGE REALTY LTD.. TRREB
