Calling all first-time buyers, investors, and growing families - Welcome to 1247 Huron Street Unit 149! This spacious end-unit condo offers one of the largest layouts in the complex, featuring 3 bedrooms and 2 full bathrooms with updates and style throughout. Step inside to find ceramic tile flooring through the front entry and kitchen, while hardwood floors flow seamlessly through the living and dining areas. The homes south facing orientation floods the space with natural light from both the front and back, creating a bright and inviting atmosphere. The eat-in kitchen is a standout, showcasing an industrial inspired design with a full metal backsplash, industrial range hood, and large center island, perfect for meal prep or entertaining. Stainless steel appliances are included, and the kitchen opens directly to a fully fenced backyard patio complete with a storage shed for added convenience. Upstairs, you'll find three generous bedrooms, all with gleaming hardwood, and a beautifully renovated 5-piece bathroom featuring double sinks, a glass tub enclosure, and floor-to-ceiling tile. The fully finished lower level adds even more living space, offering a recreation room with new luxury vinyl plank flooring, a 3-piece bathroom with stand-up shower, laundry area, and ample storage. This well managed complex has been recently updated with new shingles and attic insulation topped up in 2024, giving peace of mind for years to come. Located in a prime North East London location, you're minutes from Fanshawe College, Western University, shopping, restaurants, public transit, and major amenities. Whether you're looking for your first home or a solid investment, this move-in-ready condo checks all the boxes!
For sale
C$364,900
1247 Huron St #149, London, ON N5Y 4X7
3beds
2baths
Townhouse
Built in ----
-- sqft lot
$-- Zestimate®
C$--/sqft
C$451/mo HOA
What's special
- 1 day |
- 0 |
- 0 |
Zillow last checked:
Listing updated:
Listed by:
ROYAL LEPAGE TRILAND REALTY
Source: TRREB,MLS®#: X13592014 Originating MLS®#: London and St. Thomas Association of REALTORS
Originating MLS®#: London and St. Thomas Association of REALTORSFacts & features
Interior
Bedrooms & bathrooms
- Bedrooms: 3
- Bathrooms: 2
Primary bedroom
- Level: Second
- Dimensions: 3.3 x 5.38
Bedroom
- Level: Second
- Dimensions: 4.83 x 2.84
Bedroom
- Level: Second
- Dimensions: 3.35 x 2.46
Dining room
- Level: Main
- Dimensions: 3.23 x 3.45
Kitchen
- Level: Main
- Dimensions: 3.56 x 5.38
Living room
- Level: Main
- Dimensions: 4.83 x 2.84
Other
- Level: Basement
- Dimensions: 3.35 x 3.96
Recreation
- Level: Basement
- Dimensions: 3.38 x 5.21
Heating
- Forced Air, Gas
Cooling
- Central Air
Appliances
- Laundry: Inside, Laundry Room, In Basement, Electric Dryer Hookup, Washer Hookup
Features
- Flooring: Carpet Free
- Basement: Finished,Full
- Has fireplace: No
Interior area
- Living area range: 1200-1399 null
Property
Parking
- Total spaces: 1
- Parking features: Assigned
Features
- Stories: 2
Lot
- Features: Cul de Sac/Dead End, Fenced Yard, Public Transit, School
Details
- Parcel number: 086040073
Construction
Type & style
- Home type: Townhouse
- Property subtype: Townhouse
Materials
- Brick
- Foundation: Concrete, Poured Concrete
- Roof: Shingle
Community & HOA
Community
- Security: Smoke Detector(s)
HOA
- Amenities included: Visitor Parking, BBQs Allowed
- Services included: Common Elements Included, Water Included
- HOA fee: C$451 monthly
- HOA name: MCP
Location
- Region: London
Financial & listing details
- Annual tax amount: C$2,297
- Date on market: 7/22/2026
ROYAL LEPAGE TRILAND REALTY
ROYAL LEPAGE TRILAND REALTY
By pressing Contact Agent, you agree that the real estate professional identified above may call/text you about your search, which may involve use of automated means and pre-recorded/artificial voices. You don't need to consent as a condition of buying any property, goods, or services. Message/data rates may apply. You also agree to our Terms of Use. Zillow does not endorse any real estate professionals. We may share information about your recent and future site activity with your agent to help them understand what you're looking for in a home.
Price history
Price history is unavailable.
Public tax history
Tax history is unavailable.
Climate risks
Neighborhood: Huron Heights
Nearby schools
GreatSchools rating
No schools nearby
We couldn't find any schools near this home.
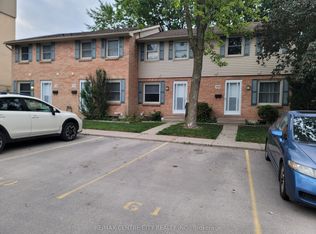
- C$2,1503 bd3 ba-- sqft1247 Huron St #125, London, ON N5Y4X7For Rent
- C$--3 bd2 ba1.5k sqft1247 Huron St #3, London, ON N5Y4X7Off Market

- C$1,2491 bd1 ba524 sqft1257 Huron St #923239, London, ON N5Y4L7For Rent
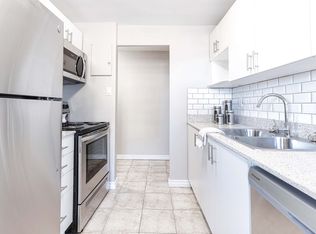
- C$1,3491 bd1 ba611 sqft1257 Huron St #703419, London, ON N5Y4L7For Rent
- C$1,6492 bd1 ba832 sqft1257 Huron St #923241, London, ON N5Y4L7For Rent
- C$--2 bd3 ba-- sqft1247 Huron St, London, ON N5Y4X7Off Market
- C$1,9803 bd2 ba-- sqft1259 Huron St, London, ON N5Y4L6For Rent
- C$--3 bd2 ba-- sqft1269 Huron St, London, ON N5Y4L6Off Market
Similar homes
- C$359,0003 bd2 ba-- sqft230 Clarke Rd #226, London, ON N5W 5P5For Sale
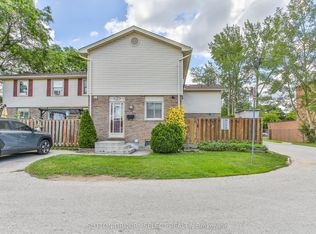 MLS ID #X13592154, SUTTON GROUP - SELECT REALTY. TRREB
 - C$319,9003 bd2 ba-- sqft1600 Culver Dr #32, London, ON N5V 3H5For Sale
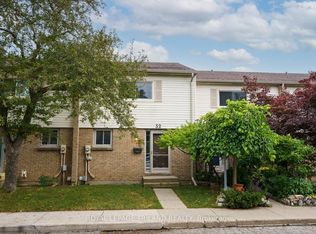 MLS ID #X13592636, ROYAL LEPAGE TRILAND REALTY. TRREB
 - C$336,9003 bd3 ba-- sqft311 Vesta Rd #40, London, ON N5Y 5H8For Sale
 MLS ID #X13497144, RIGHT AT HOME REALTY. TRREB
 - C$373,0003 bd3 ba-- sqft5 Arbour Glen Cres, London, ON N5Y 1Z9For Sale
 MLS ID #X13239438, RIGHT AT HOME REALTY. TRREB
 - C$399,9004 bd2 ba-- sqft364 Flanders Row, London, ON N5Y 1C4For SaleMLS ID #X13555630, ROYAL LEPAGE TRILAND REALTY. TRREB
- C$339,9003 bd2 ba-- sqftThe Landing, London, ON N6C 5B9For SaleMLS ID #X13567858, RE/MAX CENTRE CITY REALTY INC.. TRREB
- C$376,9003 bd3 ba-- sqft151 Bonaventure Dr #1, London, ON N5V 4M1For SaleMLS ID #X13142176, SUTTON GROUP - SELECT REALTY. TRREB
- C$399,9003 bd3 ba-- sqft9 Ailsa Pl #25, London, ON N5Z 4Z6For SaleMLS ID #X13488500, CENTURY 21 FIRST CANADIAN CORP. TRREB
- C$354,9003 bd3 ba-- sqft749 Wilkins St, London, ON N6C 4Z9For SaleMLS ID #X13162424, RE/MAX ADVANTAGE REALTY LTD.. TRREB
- C$459,9003 bd3 ba-- sqft195 Barker St #26, London, ON N5Y 1Y2For SaleMLS ID #X13530686, REAL BROKER ONTARIO LTD. TRREB
- C$410,0003 bd2 ba-- sqft1564 Nairn Ave, London, ON N5V 2P2For SaleMLS ID #X13526840, RE/MAX CENTRE CITY REALTY INC.. TRREB
- C$428,9003 bd2 ba-- sqft1769 Aldersbrook Rd, London, ON N6G 3E2For SaleMLS ID #X13579408, ROYAL LEPAGE TRILAND REALTY. TRREB
- C$379,9003 bd2 ba-- sqft80 Acorn Cres #3, London, ON N6G 4R9For SaleMLS ID #X13024370, THRIVE REALTY GROUP INC.. TRREB
- C$405,0004 bd3 ba-- sqft1250 Jalna Blvd #8, London, ON N6E 2W4For SaleMLS ID #X13573914, HOMELIFE/MIRACLE REALTY LTD. TRREB
- C$349,9003 bd2 ba-- sqft215 Commissioners Rd #10, London, ON N6JFor SaleMLS ID #X13490182, THRIVE REALTY GROUP INC.. TRREB
- C$339,9003 bd2 ba-- sqft166 Southdale Rd W #140, London, ON N6J 2J1For SaleMLS ID #X13224938, ROYAL LEPAGE TRILAND REALTY. TRREB
- C$449,0003 bd3 ba-- sqft10 Chalkstone Dr #18, London, ON N6E 3Z9For SaleMLS ID #X13586150, CENTURY 21 PRESIDENT REALTY INC.. TRREB
- C$399,9003 bd2 ba-- sqft1990 Wavell St #67, London, ON N5V 4N5For SaleMLS ID #X13503172, THE REALTY FIRM INC.. TRREB
- C$409,9003 bd2 ba-- sqft141 Condor Ct #70, London, ON N5W 6A1For SaleMLS ID #X13015826, RE/MAX GOLD REALTY INC.. TRREB
- C$379,0003 bd2 ba-- sqft631 Cranbrook Rd #26, London, ON N6K 2Y4For SaleMLS ID #X13447342, NU-VISTA PINNACLE REALTY BROKERAGE INC. TRREB
