Welcome to Unit 26 at 195 Barker Street, a bright and spacious end-unit townhouse tucked away in a quiet enclave in desirable Carling Heights. Ideally located between Fanshawe College and Western University, this home is perfect for families, professionals, first-time buyers, or investors seeking a convenient location close to schools, shopping, transit, and everyday amenities. As an end unit, extra windows fill the home with natural light, creating a warm and inviting atmosphere throughout. The functional main floor features a generous living room, formal dining area, and a spacious eat-in kitchen with modern cabinetry, ample counter space, and walkout access to a private rear patio-perfect for relaxing or entertaining. Convenient main-floor laundry and hard-surface flooring throughout most of the home add to its everyday appeal. Upstairs you'll find three generously sized bedrooms with excellent closet space. The primary suite offers a large walk-in closet and easy access to the full bathroom. With 2.5 bathrooms, there's plenty of space for family and guests alike. The fully finished basement expands your living space with a large rec room, ideal for a family room, home office, gym, or media area. A versatile den could easily be converted back into a fourth bedroom to suit your needs. Parking is effortless with a heated single attached garage and a private driveway accommodating two additional vehicles. Offering exceptional space, natural light, and an unbeatable location, Unit 26 at 195 Barker Street is a wonderful opportunity for anyone looking for a move-in-ready home in one of London's most convenient neighbourhoods. Book your private showing today! Some images have been digitally enhanced, with the removal of furnishings, to better illustrate the layout and potential of the space.
For sale
C$459,900
195 Barker St #26, London, ON N5Y 1Y2
3beds
3baths
Townhouse
Built in ----
-- sqft lot
$-- Zestimate®
C$--/sqft
C$520/mo HOA
What's special
- 24 days |
- 31 |
- 0 |
Zillow last checked:
Listing updated:
Listed by:
REAL BROKER ONTARIO LTD
Source: TRREB,MLS®#: X13530686 Originating MLS®#: London and St. Thomas Association of REALTORS
Originating MLS®#: London and St. Thomas Association of REALTORSFacts & features
Interior
Bedrooms & bathrooms
- Bedrooms: 3
- Bathrooms: 3
Primary bedroom
- Level: Second
- Dimensions: 3.96 x 3.6
Bedroom 2
- Level: Second
- Dimensions: 3.77 x 2.91
Bedroom 3
- Level: Second
- Dimensions: 3.79 x 2.89
Breakfast
- Level: Main
- Dimensions: 6.58 x 2.06
Den
- Level: Basement
- Dimensions: 3.63 x 2.93
Dining room
- Level: Main
- Dimensions: 3.69 x 2.42
Family room
- Level: Basement
- Dimensions: 7.22 x 3.71
Kitchen
- Level: Main
- Dimensions: 4.75 x 3.39
Living room
- Level: Main
- Dimensions: 3.88 x 3.71
Other
- Level: Basement
- Dimensions: 3.11 x 2.87
Heating
- Forced Air, Gas
Cooling
- Central Air
Appliances
- Included: Water Heater Owned
- Laundry: Laundry Closet
Features
- Basement: Finished,Full
- Has fireplace: No
Interior area
- Living area range: 1200-1399 null
Property
Parking
- Total spaces: 2
- Parking features: Private
- Has garage: Yes
Features
- Stories: 2
Details
- Parcel number: 086380026
Construction
Type & style
- Home type: Townhouse
- Property subtype: Townhouse
Materials
- Brick, Vinyl Siding
Community & HOA
HOA
- Services included: Common Elements Included, Building Insurance Included
- HOA fee: C$520 monthly
- HOA name: MCC
Location
- Region: London
Financial & listing details
- Annual tax amount: C$2,783
- Date on market: 7/7/2026
REAL BROKER ONTARIO LTD
REAL BROKER ONTARIO LTD
By pressing Contact Agent, you agree that the real estate professional identified above may call/text you about your search, which may involve use of automated means and pre-recorded/artificial voices. You don't need to consent as a condition of buying any property, goods, or services. Message/data rates may apply. You also agree to our Terms of Use. Zillow does not endorse any real estate professionals. We may share information about your recent and future site activity with your agent to help them understand what you're looking for in a home.
Price history
Price history is unavailable.
Public tax history
Tax history is unavailable.
Climate risks
Neighborhood: Carling
Nearby schools
GreatSchools rating
No schools nearby
We couldn't find any schools near this home.
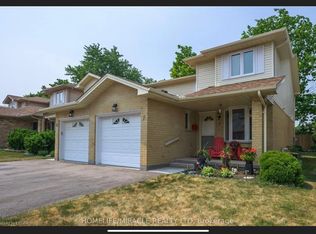
- C$2,4003 bd3 ba-- sqft195 Barker St #7, London, ON N5Y1Y2For Rent
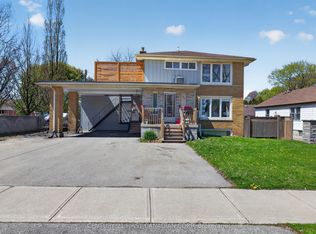
- C$729,9008 bd3 ba-- sqft197 Barker St, London, ON N5Y1Y2For Sale
- C$2,5004 bd2 ba-- sqft165 Boullee St #7, London, ON N5Y1T9For Rent
- C$240,0004 bd2 ba-- sqft187 Boullee St, London, ON N5Y1T9For Sale
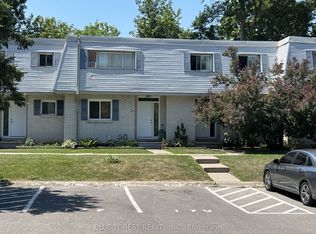
- C$399,9994 bd2 ba-- sqft191 Boullee St, London, ON N5Y1T9For Sale
- C$--5 bd2 ba1.7k sqft139 Barker St, London, ON N5Y1X9Off Market
- C$349,9003 bd2 ba-- sqft172 Gammage St, London, ON N5Y2B3For Sale
- C$549,9003 bd1 ba-- sqft227 Sterling St, London, ON N5Y1Z3For Sale
Similar homes
- C$449,0002 bd2 ba-- sqft74 Sterling St, London, ON N5Y 1Y7For Sale
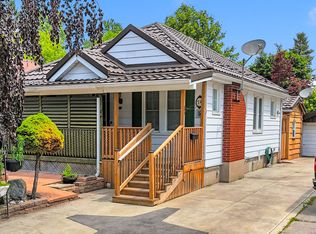 MLS ID #X13520382, REAL BROKER ONTARIO LTD. TRREB
 - C$444,0003 bd3 ba-- sqft581 Deveron Cres, London, ON N5Z 4M4For Sale
 MLS ID #X13607070, RE/MAX CENTRE CITY REALTY INC.. TRREB
 - C$419,9003 bd1 ba-- sqft204 Taylor St, London, ON N5Y 2J5For Sale
 MLS ID #X13416910, PC275 REALTY INC.. TRREB
 - C$424,9003 bd3 ba-- sqft720 Deveron Cres #6, London, ON N5Z 4W6For Sale
 MLS ID #X13123808, CENTURY 21 FIRST CANADIAN CORP. TRREB
 - C$495,0003 bd2 ba-- sqft100 Stroud Cres #11, London, ON N6E 4A1For SaleMLS ID #X13525186, THE REALTY FIRM INC.. TRREB
- C$549,9003 bd3 ba-- sqft1924 Cedarhollow Blvd #11, London, ON N5X 0K3For SaleMLS ID #X13591328, NU-VISTA PINNACLE REALTY BROKERAGE INC. TRREB
- C$499,9995 bd3 ba-- sqft1570 Richmond St #7, London, ON N6G 4W1For SaleMLS ID #X13557412, RE/MAX EXCELLENCE REAL ESTATE. TRREB
- C$389,9003 bd2 ba-- sqft300 Sandringham Cres #14, London, ON N6C 5B4For SaleMLS ID #X13600268, ROYAL LEPAGE TRILAND REALTY. TRREB
- C$424,9003 bd3 ba-- sqft1855 Aldersbrook Rd #12, London, ON N6G 4R5For SaleMLS ID #X13446728, THRIVE REALTY GROUP INC.. TRREB
- C$499,9004 bd3 ba-- sqft60 Tilipe Rd, London, ON N5V 2X4For SaleMLS ID #X13546988, REAL BROKER ONTARIO LTD. TRREB
- C$474,9005 bd3 ba-- sqft600 Sarnia Rd #29, London, ON N6G 5M4For SaleMLS ID #X13104450, SUTTON GROUP PREFERRED REALTY INC.. TRREB
- C$479,0003 bd3 ba-- sqft22 Denlaw Rd, London, ON N6G 3L4For SaleMLS ID #X13537730, CENTURY 21 FIRST CANADIAN CORP. TRREB
- C$459,9003 bd3 ba-- sqft122 Garland Ln, London, ON N5V 3K8For SaleMLS ID #X13034876, CENTURY 21 FIRST CANADIAN CORP. TRREB
- C$429,9003 bd2 ba-- sqft10 Pegler St, London, ON N5Z 2B5For SaleMLS ID #X13521132, RIGHT AT HOME REALTY. TRREB
- C$359,0003 bd2 ba-- sqft230 Clarke Rd #226, London, ON N5W 5P5For SaleMLS ID #X13592154, SUTTON GROUP - SELECT REALTY. TRREB
- C$424,9884 bd2 ba-- sqft801 Osgoode Dr #62, London, ON N6E 2G8For SaleMLS ID #X13514032, RE/MAX METROPOLIS REALTY. TRREB
- C$449,9004 bd2 ba-- sqft40 Culver Ct, London, ON N5V 3E8For SaleMLS ID #X13427136, CENTURY 21 FIRST CANADIAN CORP. TRREB
- C$337,5003 bd2 ba-- sqft166 Southdale Rd W #54, London, ON N6J 2J1For SaleMLS ID #X13613726, BLUE FOREST REALTY INC.. TRREB
- C$469,9003 bd2 ba-- sqft22 Vincent Cres, London, ON N6C 4X8For SaleMLS ID #X13237006, RIGHT AT HOME REALTY. TRREB
- C$499,9993 bd2 ba-- sqft1319 Wilton Ave, London, ON N5W 2H5For SaleMLS ID #X13512698, THE REALTY FIRM INC.. TRREB
