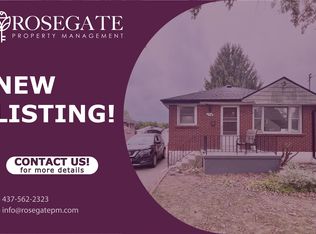
Welcome to 227 Sterling St in one of London's desirable neighborhoods! This charming all-brick bungalow offers comfortable one-floor living with 3 bedrooms and one bathroom, making it an excellent option for first time home buyers, downsizers, or investors. Inside, you'll find beautiful hardwood and tile flooring throughout the main living areas. The bright and functional layout offers a warm and inviting atmosphere ready for your personal touch. Step outside to enjoy the fully fenced backyard backing onto a public-school yard, providing open green space. The detached garage, paved driveway, and multi car parking add both convenience and practicality. Important updates include shingles replaced in 2019 and central air conditioning replaced 2023 for added peace of mind. Located close to schools, parks, shopping, public transit, and many amenities, this property offers excellent value in a desirable area in London. Don't miss your opportunity to make this house your home - book your private showing today.
For sale
C$499,900
227 Sterling St, London, ON N5Y 1Z3
3beds
1baths
Single Family Residence
Built in ----
5,669 Square Feet Lot
$-- Zestimate®
C$--/sqft
C$-- HOA
What's special
All-brick bungalowComfortable one-floor livingBright and functional layoutWarm and inviting atmosphereFully fenced backyardDetached garagePaved driveway
- 98 days
- 5
- 1
Zillow last checked:
Listing updated:
Listed by:
SYNERGY REALTY LTD
Source: TRREB,MLS®#: X13228744 Originating MLS®#: London and St. Thomas Association of REALTORS
Originating MLS®#: London and St. Thomas Association of REALTORSFacts & features
Interior
Bedrooms & bathrooms
- Bedrooms: 3
- Bathrooms: 1
Bedroom
- Level: Main
- Dimensions: 3.4 x 3.02
Bedroom 2
- Level: Main
- Dimensions: 3.02 x 2.77
Bedroom 3
- Level: Main
- Dimensions: 3.56 x 3.02
Dining room
- Level: Main
- Dimensions: 4.11 x 2.82
Family room
- Level: Basement
- Dimensions: 10.1 x 4.8
Kitchen
- Level: Main
- Dimensions: 2.62 x 2.61
Laundry
- Level: Basement
- Dimensions: 3.99 x 2.54
Living room
- Level: Main
- Dimensions: 4.5 x 3.6
Other
- Level: Basement
- Dimensions: 6.02 x 2.25
Utility room
- Level: Basement
- Dimensions: 3.48 x 2.24
Heating
- Forced Air, Gas
Cooling
- Central Air
Features
- Basement: Partially Finished
- Has fireplace: No
Interior area
- Living area range: 700-1100 null
Video & virtual tour
Property
Parking
- Total spaces: 5
- Parking features: Private, Garage Door Opener
- Has garage: Yes
Features
- Pool features: None
Lot
- Size: 5,669 Square Feet
- Features: Fenced Yard, School, Rectangular Lot
Details
- Parcel number: 082250056
Construction
Type & style
- Home type: SingleFamily
- Architectural style: Bungalow
- Property subtype: Single Family Residence
Materials
- Brick
- Foundation: Concrete
- Roof: Shingle
Utilities & green energy
- Sewer: Sewer
Community & HOA
Location
- Region: London
Financial & listing details
- Annual tax amount: C$2,900
- Date on market: 6/2/2026
Price history
Price history is unavailable.
Public tax history
Tax history is unavailable.
Climate risks
Neighborhood: Carling
Nearby schools
GreatSchools rating
No schools nearby
We couldn't find any schools near this home.
Similar homes
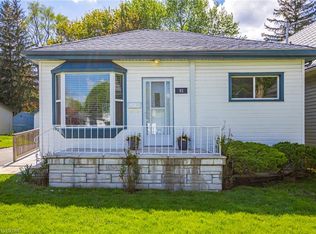
- C$499,4994 bd2 ba-- sqft123 Elliott St, London, ON N5Y 2E8For Sale
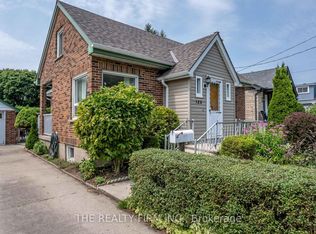 MLS ID #X13753798, THE REALTY FIRM INC.. TRREB
 - C$539,9003 bd2 ba-- sqft190 Taylor St, London, ON N5Y 2J4For Sale
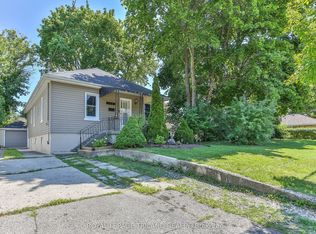 MLS ID #X13648364, ROYAL LEPAGE TRILAND REALTY. TRREB
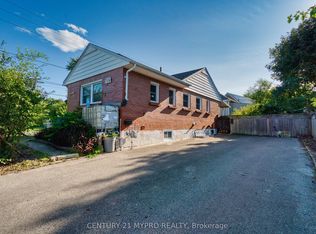
 - C$474,9004 bd2 ba-- sqft616 Glasgow St, London, ON N5Y 1V5For Sale
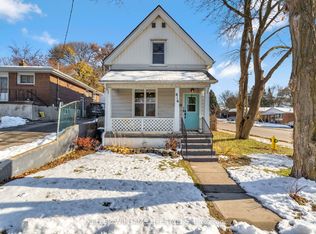 MLS ID #X13485548, KELLER WILLIAMS LIFESTYLES. TRREB
 - C$499,9003 bd2 ba-- sqft1062 Apache Rd, London, ON N5V 2W3For Sale
 MLS ID #X13595854, NU-VISTA PINNACLE REALTY BROKERAGE INC. TRREB
