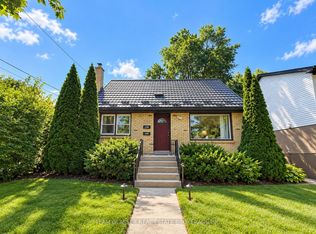
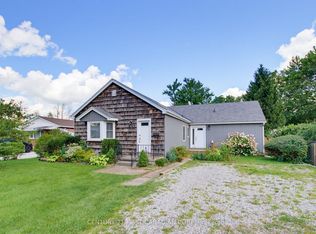
Welcome to 756 Cheapside Street, London, Ontario! This warm, solid, and thoughtfully updated brick bungalow offers the perfect blend of space, comfort, function, and efficiency-an ideal choice for families, first-time buyers, or downsizers seeking flexible living without compromise. Step inside to a bright, sun-filled, carpet-free layout featuring beautiful flooring and bathroom improvements (2025). The inviting main floor offers 3 comfortable bedrooms, a full bathroom, a spacious kitchen with newer appliances (2018), and a charming sunroom-perfect for relaxing while enjoying views of the backyard. Front and rear balcony spaces provide even more opportunities to enjoy outdoor living. The fully finished lower level is a true bonus, featuring a massive recreation room, 2 additional bedrooms, a second full bathroom, and a new large basement window (2024). Ideal for guests, teenagers, extended family, or home offices. Enjoy peace of mind with a newer roof (2021), upgraded insulation (2021), and an owned hot water tank for added efficiency and savings. Step outside to your private, fully fenced backyard sanctuary, complete with fruit trees, vegetable plantings, vibrant flowers, and a simple irrigation system for easier seasonal maintenance. The massive double-wide driveway provides exceptional parking for up to 8 vehicles. Ideally located near excellent schools, Carling Arena, public transit, Fanshawe College, and Western University, this home combines space, convenience, and a wonderful lifestyle. Highlights: 3+2 bedrooms / 2 full bathrooms / Finished lower level / Sunroom / Front & rear balconies / New roof (2021) / Large basement window (2024) / Parking for up to 8 vehicles / Beautiful fenced backyard with fruit trees and gardens. Welcome to 756 Cheapside Street - a wonderful place to call home. Book your private showing today!
For sale
C$529,900
756 Cheapside St, London, ON N5Y 3Y7
5beds
2baths
Single Family Residence
Built in ----
0 Square Feet Lot
$-- Zestimate®
C$--/sqft
C$-- HOA
What's special
Bright sun-filled carpet-free layoutBeautiful flooringBathroom improvementsInviting main floorCharming sunroomViews of the backyardFully finished lower level
- 46 days
- 14
- 0
Zillow last checked:
Listing updated:
Listed by:
CENTURY 21 MYPRO REALTY
Source: TRREB,MLS®#: X13734802 Originating MLS®#: Toronto Regional Real Estate Board
Originating MLS®#: Toronto Regional Real Estate BoardFacts & features
Interior
Bedrooms & bathrooms
- Bedrooms: 5
- Bathrooms: 2
Primary bedroom
- Level: Basement
- Dimensions: 3.53 x 2.94
Bedroom
- Level: Main
- Dimensions: 4.05 x 2.7
Bedroom 2
- Level: Main
- Dimensions: 2.54 x 2.91
Bedroom 3
- Level: Main
- Dimensions: 4.05 x 3.33
Bathroom
- Level: Basement
- Dimensions: 1.54 x 2.29
Bathroom
- Level: Main
- Dimensions: 2.51 x 1.51
Other
- Level: Basement
Dining room
- Level: Main
- Dimensions: 2.7 x 2.7
Kitchen
- Level: Main
- Dimensions: 5.35 x 3.17
Laundry
- Level: Basement
- Dimensions: 2.89 x 4.06
Living room
- Level: Basement
- Dimensions: 3.65 x 3.93
Study
- Level: Basement
- Dimensions: 3.52 x 3.9
Sunroom
- Level: Main
- Dimensions: 3.85 x 2.52
Heating
- Forced Air, Gas
Cooling
- Central Air
Appliances
- Included: Water Heater Owned
Features
- Basement: Full,Finished
- Has fireplace: No
Interior area
- Living area range: 700-1100 null
Property
Parking
- Total spaces: 8
- Parking features: Private Double
Features
- Pool features: None
Lot
- Size: 0 Square Feet
- Features: Rectangular Lot
- Topography: Flat
Details
- Parcel number: 080940322
Construction
Type & style
- Home type: SingleFamily
- Architectural style: Bungalow
- Property subtype: Single Family Residence
Materials
- Brick
- Foundation: Concrete
- Roof: Asphalt Shingle
Utilities & green energy
- Sewer: Sewer
Community & HOA
Location
- Region: London
Financial & listing details
- Tax assessed value: C$201,000
- Annual tax amount: C$3,370
- Date on market: 9/2/2026
Price history
Price history is unavailable.
Public tax history
Tax history is unavailable.
Climate risks
Neighborhood: Carling
Nearby schools
GreatSchools rating
No schools nearby
We couldn't find any schools near this home.

Similar homes
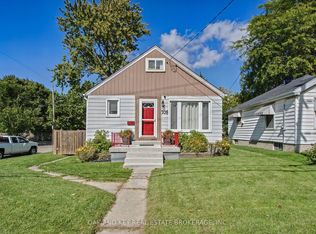
- C$539,9003 bd2 ba-- sqft190 Taylor St, London, ON N5Y 2J4For Sale
 MLS ID #X13648364, ROYAL LEPAGE TRILAND REALTY. TRREB
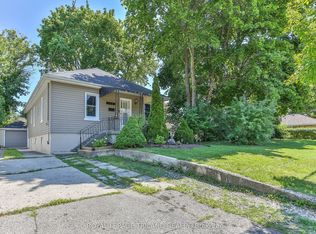
 - C$524,9004 bd2 ba-- sqft73 Genevive Pl, London, ON N5Y 4X2For Sale
 MLS ID #X13599312, ROYAL LEPAGE TRILAND REALTY. TRREB
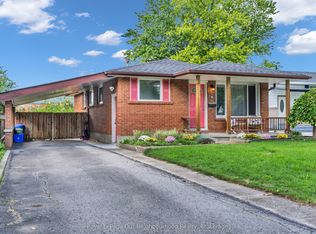
 - C$524,9003 bd1 ba-- sqft9 Kenwood Cres, London, ON N5Y 3W6For Sale
 MLS ID #X13766180, Royal LePage Our Neighbourhood Realty. TRREB
 - C$550,0004 bd2 ba-- sqft444 Forest Lawn Ave, London, ON N5V 1T1For Sale
 MLS ID #X13706910, CENTURY 21 FIRST CANADIAN CORP. TRREB
