Almost 3,000 sq ft of living space in this uniquely designed one floor property. Nestled in on a court location with an abundance of mature trees. Two separate sliding doors open up onto an oversized deck offering a tranquil view of the in-ground swimming pool and mature property. There are so many potential development options to be had here. Main floor laundry could easily be turned into a 4th bedroom. The massive driveway is perfect for a large garage. The mostly unfinished basement with separate entrance is just waiting to be finished, or add an extra unit. Easy highway access and great for watching the airshow by the pool.
For sale
C$629,900
444 Forest Lawn Ave, London, ON N5V 1T1
4beds
2baths
Single Family Residence
Built in ----
0.29 Acres Lot
$-- Zestimate®
C$--/sqft
C$-- HOA
What's special
Court locationAbundance of mature treesTwo separate sliding doorsOversized deckMassive driveway
- 3 days |
- 19 |
- 2 |
Zillow last checked:
Listing updated:
Listed by:
CENTURY 21 FIRST CANADIAN CORP
Source: TRREB,MLS®#: X13706910 Originating MLS®#: London and St. Thomas Association of REALTORS
Originating MLS®#: London and St. Thomas Association of REALTORSFacts & features
Interior
Bedrooms & bathrooms
- Bedrooms: 4
- Bathrooms: 2
Primary bedroom
- Level: Main
- Dimensions: 4.65 x 3.71
Bedroom 2
- Level: Main
- Dimensions: 2.65 x 4.4
Bedroom 3
- Level: Main
- Dimensions: 3.74 x 3.5
Bathroom
- Level: Main
- Dimensions: 2.04 x 1.54
Bathroom
- Level: Main
- Dimensions: 2.72 x 2.12
Den
- Level: Main
- Dimensions: 3.36 x 3.22
Dining room
- Level: Main
- Dimensions: 4.17 x 2.99
Kitchen
- Level: Main
- Dimensions: 2.66 x 2.54
Laundry
- Level: Main
- Dimensions: 2.74 x 2.44
Living room
- Level: Main
- Dimensions: 5.91 x 3.72
Recreation
- Level: Basement
- Dimensions: 6.94 x 6.13
Recreation
- Level: Basement
- Dimensions: 8.29 x 3.71
Heating
- Forced Air, Gas
Cooling
- Central Air
Appliances
- Included: Water Heater Owned
Features
- In-Law Capability
- Basement: Separate Entrance,Full,Unfinished
- Has fireplace: No
Interior area
- Living area range: 1100-1500 null
Property
Parking
- Total spaces: 6
- Parking features: Private Double
Features
- Patio & porch: Deck, Porch
- Exterior features: Privacy
- Has private pool: Yes
- Pool features: In Ground
Lot
- Size: 0.29 Acres
- Features: Cul de Sac/Dead End, Fenced Yard, Greenbelt/Conservation, Library, Public Transit, Wooded/Treed
- Topography: Flat
Details
- Parcel number: 081270068
Construction
Type & style
- Home type: SingleFamily
- Architectural style: Bungalow
- Property subtype: Single Family Residence
Materials
- Vinyl Siding, Cedar
- Foundation: Poured Concrete
- Roof: Asphalt Shingle
Utilities & green energy
- Sewer: Sewer
Community & HOA
Location
- Region: London
Financial & listing details
- Tax assessed value: C$195,000
- Annual tax amount: C$3,269
- Date on market: 8/24/2026
Price history
Price history is unavailable.
Public tax history
Tax history is unavailable.
Climate risks
Neighborhood: Argyle
Nearby schools
GreatSchools rating
No schools nearby
We couldn't find any schools near this home.
- C$589,9003 bd1 ba1.1k sqft438 Forest Lawn Ave, London, ON N5V1T1For Sale

- C$---- bd-- ba-- sqft2059 Mountbatten Pl, London, ON N5V4J2Off Market
- C$1,5951 bd1 ba-- sqft406 Forest Lawn Ave, London, ON N5V4K1For Rent

- C$2,4003 bd2 ba-- sqft205 Carlyle Dr #45, London, ON N5V3K7For Rent
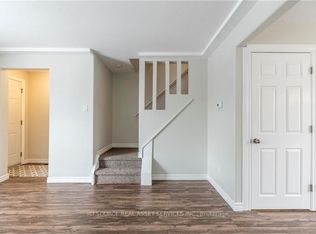
- C$474,9003 bd1 ba-- sqft34 Speight Ct, London, ON N5V3J3For Sale
- C$515,0005 bd2 ba-- sqft9 Camelot Cres, London, ON N5V3L4For Sale
- C$489,9993 bd2 ba-- sqft167 Carlyle Dr, London, ON N5V3J1For Sale
- C$2,1003 bd2 ba-- sqft40 Tiffany Dr #60, London, ON N5V3N3For Rent
Similar homes
- C$589,9003 bd1 ba1.1k sqft438 Forest Lawn Ave, London, ON N5V 1T1For SaleMLS ID #40857862, John Finlayson, Salesperson, RE/MAX TWIN CITY REALTY INC.. ITSO
- C$665,0004 bd2 ba-- sqft846 Railton Ave, London, ON N5V 4W5For Sale
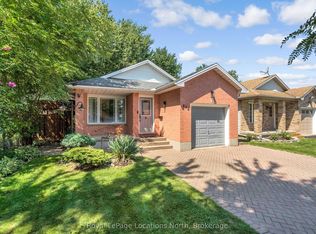 MLS ID #X13716778, Royal LePage Locations North. TRREB
 - C$489,9993 bd2 ba-- sqft167 Carlyle Dr, London, ON N5V 3J1For Sale
 MLS ID #X13708982, CENTURY 21 FIRST CANADIAN CORP. TRREB
 - C$599,9003 bd2 ba-- sqft283 Spruce St, London, ON N5W 4N2For Sale
 MLS ID #X13688072, CENTURY 21 FIRST CANADIAN CORP. TRREB
 - C$535,9993 bd2 ba1.1k sqft4 Seaforth Ct, London, ON N5V 3L1For SaleMLS ID #40857817, Gaurav Narula, Salesperson, RE/MAX REAL ESTATE CENTRE INC.. ITSO
- C$649,9004 bd2 ba-- sqft902 Railton Ave, London, ON N5V 4V9For SaleMLS ID #X13682016, CENTURY 21 FIRST CANADIAN CORP. TRREB
- C$599,9004 bd2 ba-- sqft175 Bancroft Rd, London, ON N5V 1E1For SaleMLS ID #X13607602, RE/MAX CENTRE CITY REALTY INC.. TRREB
- C$599,0003 bd2 ba-- sqft323 Clarke Rd, London, ON N5W 5G3For SaleMLS ID #X13537902, OAK AND KEY REAL ESTATE BROKERAGE, INC.. TRREB
- C$649,9006 bd3 ba-- sqft391 Admiral Dr, London, ON N5V 1J3For SaleMLS ID #X13506886, CENTURY 21 GREEN REALTY INC.. TRREB
- C$569,9005 bd3 ba-- sqft1877 Royal Cres, London, ON N5W 2A9For SaleMLS ID #X13474856, BLUE FOREST REALTY INC.. TRREB
- C$578,9003 bd2 ba-- sqft1975 Royal Cres, London, ON N5V 1N6For SaleMLS ID #X13625428, BLUE FOREST REALTY INC.. TRREB
- C$568,0004 bd2 ba-- sqft203 Merlin Cres, London, ON N5W 5A2For SaleMLS ID #X13606032, FOREST HILL REAL ESTATE INC.. TRREB
- C$539,9003 bd2 ba-- sqft515 3rd St, London, ON N5V 2C1For SaleMLS ID #X13676174, RIGHT AT HOME REALTY. TRREB
- C$514,9003 bd1 ba-- sqft1852 Avalon St, London, ON N5W 3G8For SaleMLS ID #X13697304, SUTTON GROUP - SELECT REALTY. TRREB
- C$515,0005 bd2 ba-- sqft9 Camelot Cres, London, ON N5V 3L4For SaleMLS ID #X13605642, RE/MAX ADVANTAGE REALTY LTD.. TRREB
- C$489,9003 bd2 ba-- sqft1920 Duluth Cres, London, ON N5V 1H7For SaleMLS ID #X13691624, RE/MAX ADVANTAGE REALTY LTD.. TRREB
- C$539,9004 bd1 ba-- sqft190 Vancouver St, London, ON N5W 4R7For SaleMLS ID #X13677168, THE REALTY FIRM INC.. TRREB
- C$499,9994 bd2 ba-- sqft79 Sunrise Cres, London, ON N5V 4V8For SaleMLS ID #X13702456, LPT REALTY. TRREB
- C$549,9004 bd2 ba-- sqft83 Speight Cres, London, ON N5V 3W7For SaleMLS ID #X13156536, RE/MAX GOLD REALTY INC.. TRREB
- C$680,0006 bd4 ba-- sqft1737 Wavell St, London, ON N5W 2E2For SaleMLS ID #X13630760, KING REALTY INC.. TRREB
