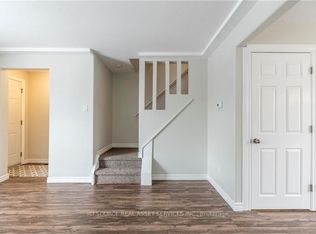
Welcome to 167 Carlyle Drive. Fully renovated from top to bottom with modern finishes throughout, this move-in ready 3-level backsplit offers stylish, functional living in a desirable East London neighbourhood. The bright and inviting main floor features a spacious living room enhanced with modern pot lights, creating a warm and welcoming atmosphere. The updated kitchen and living spaces have been thoughtfully designed to provide a fresh, contemporary feel throughout the home. Offering multiple levels of finished living space, this home features two full bathrooms, a cozy gas fireplace in the recreation room, a separate side entrance with direct access to the lower level, and plenty of room for the whole family. The lower level includes a spacious recreation room, full bathroom, laundry and utility room. Step outside to enjoy the charming covered front porch and a generous backyard, perfect for entertaining. For added peace of mind, the home features a brand-new 100-amp electrical panel that has been professionally updated and is fully ESA certified. Conveniently located close to Argyle Mall, Walmart Supercentre, schools, parks, restaurants, public transit, and a wide variety of shopping and everyday amenities. Commuters will appreciate the quick access to Veterans Memorial Parkway, Highway 401, and London International Airport, making travel throughout the city and beyond easy and convenient. If you are looking for a turnkey family home, this property is ready for it's next chapter. Make it yours!
For sale
C$499,000
167 Carlyle Dr, London, ON N5V 3J1
3beds
2baths
Single Family Residence
Built in ----
4,456 Square Feet Lot
$-- Zestimate®
C$--/sqft
C$-- HOA
What's special
Updated kitchenSpacious recreation roomLaundry and utility roomCharming covered front porch
- 13 days |
- 20 |
- 2 |
Zillow last checked:
Listing updated:
Listed by:
CENTURY 21 FIRST CANADIAN CORP
Source: TRREB,MLS®#: X13567070 Originating MLS®#: London and St. Thomas Association of REALTORS
Originating MLS®#: London and St. Thomas Association of REALTORSFacts & features
Interior
Bedrooms & bathrooms
- Bedrooms: 3
- Bathrooms: 2
Heating
- Forced Air, Gas
Cooling
- Central Air
Appliances
- Included: Water Heater
Features
- Basement: Finished,Full
- Has fireplace: Yes
Interior area
- Living area range: 700-1100 null
Property
Parking
- Total spaces: 2
Features
- Pool features: None
Lot
- Size: 4,456 Square Feet
- Features: Irregular Lot
Details
- Parcel number: 081280123
Construction
Type & style
- Home type: SingleFamily
- Property subtype: Single Family Residence
Materials
- Brick, Vinyl Siding
- Foundation: Concrete, Wood
- Roof: Asphalt Shingle
Utilities & green energy
- Sewer: Sewer
Community & HOA
Location
- Region: London
Financial & listing details
- Annual tax amount: C$3,085
- Date on market: 7/15/2026
CENTURY 21 FIRST CANADIAN CORP
CENTURY 21 FIRST CANADIAN CORP
By pressing Contact Agent, you agree that the real estate professional identified above may call/text you about your search, which may involve use of automated means and pre-recorded/artificial voices. You don't need to consent as a condition of buying any property, goods, or services. Message/data rates may apply. You also agree to our Terms of Use. Zillow does not endorse any real estate professionals. We may share information about your recent and future site activity with your agent to help them understand what you're looking for in a home.
Price history
Price history is unavailable.
Public tax history
Tax history is unavailable.
Climate risks
Neighborhood: Argyle
Nearby schools
GreatSchools rating
No schools nearby
We couldn't find any schools near this home.
- C$499,9003 bd1 ba-- sqft34 Speight Ct, London, ON N5V3J3For Sale

- C$2,4003 bd2 ba-- sqft205 Carlyle Dr #45, London, ON N5V3K7For Rent
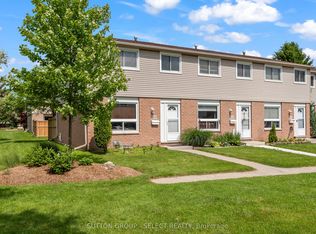
- C$345,0003 bd2 ba-- sqft40 Tiffany Dr #64, London, ON N5V3N3For Sale
- C$--3 bd2 ba1.8k sqft19 Speight Cres #1, London, ON N5V3W2Off Market
- C$515,0005 bd2 ba-- sqft9 Camelot Cres, London, ON N5V3L4For Sale
- C$2,7955 bd3 ba1.5k sqft23 Speight Cres, London, ON N5V3W2For Rent
- C$---- bd-- ba-- sqft3 Camelot Cres, London, ON N5V3L4Off Market
- C$--6 bd2 ba1.8k sqft20 Speight Cres #20, London, ON N5V3W3Off Market
Similar homes
- C$515,0005 bd2 ba-- sqft9 Camelot Cres, London, ON N5V 3L4For Sale
 MLS ID #X13605642, RE/MAX ADVANTAGE REALTY LTD.. TRREB
 - C$499,9003 bd2 ba-- sqft55 Jena Cres, London, ON N5V 1L3For Sale
 MLS ID #X13597916, SUTTON GROUP PREFERRED REALTY INC.. TRREB
 - C$499,9003 bd1 ba-- sqft34 Speight Ct, London, ON N5V 3J3For SaleMLS ID #X13567098, CENTURY 21 FIRST CANADIAN CORP. TRREB
- C$499,9003 bd2 ba-- sqft1874 Churchill Ave, London, ON N5W 2L6For Sale
 MLS ID #X13601244, ROYAL LEPAGE TRILAND REALTY. TRREB
 - C$494,9003 bd2 ba-- sqft1856 Park Ave, London, ON N5W 2J8For SaleMLS ID #X13578064, RE/MAX ADVANTAGE REALTY LTD.. TRREB
- C$499,9003 bd2 ba-- sqft27 Villeneuve Cres, London, ON N5V 1M7For SaleMLS ID #X13585882, BLUE FOREST REALTY INC.. TRREB
- C$510,0006 bd2 ba-- sqft17 Toulon Cres, London, ON N5V 1J4For SaleMLS ID #X13606680, RIGHT AT HOME REALTY INC.. TRREB
- C$494,9003 bd2 ba-- sqft366 Hudson Dr, London, ON N5V 1E6For SaleMLS ID #X13588706, RE/MAX CENTRE CITY REALTY INC.. TRREB
- C$519,9003 bd2 ba-- sqft216 Winnipeg St, London, ON N5W 4T9For SaleMLS ID #X13600580, CENTURY 21 FIRST CANADIAN CORP. TRREB
- C$509,9004 bd2 ba-- sqft1590 Dixie St, London, ON N5V 1Y9For SaleMLS ID #X13603134, RE/MAX CENTRE CITY REALTY INC.. TRREB
- C$499,0003 bd2 ba-- sqft318 Admiral Dr, London, ON N5V 1J1For SaleMLS ID #X13499756, RE/MAX GOLD REALTY INC.. TRREB
- C$549,9004 bd2 ba-- sqft234 Goddard Blvd, London, ON N5W 5A1For SaleMLS ID #X13612538, THRIVE REALTY GROUP INC.. TRREB
- C$499,9993 bd2 ba-- sqft1920 Duluth Cres, London, ON N5V 1H7For SaleMLS ID #X13449718, RE/MAX ADVANTAGE REALTY LTD.. TRREB
- C$549,9004 bd2 ba-- sqft83 Speight Cres, London, ON N5V 3W7For SaleMLS ID #X13156536, RE/MAX GOLD REALTY INC.. TRREB
- C$499,9993 bd2 ba-- sqft567 Fieldgate Cir, London, ON N5V 5G1For SaleMLS ID #X13549908, THE REALTY FIRM INC.. TRREB
- C$494,9004 bd2 ba-- sqft224 Culver Cres, London, ON N5V 3G7For SaleMLS ID #X13529126, CENTURY 21 FIRST CANADIAN CORP. TRREB
- C$450,0004 bd2 ba-- sqft1566 Nairn Ave, London, ON N5V 2P2For SaleMLS ID #X13608868, SUTTON GROUP - SELECT REALTY. TRREB
- C$599,9004 bd2 ba-- sqft175 Bancroft Rd, London, ON N5V 1E1For SaleMLS ID #X13607602, RE/MAX CENTRE CITY REALTY INC.. TRREB
- C$535,0004 bd2 ba-- sqft15 Garland Cres, London, ON N5V 1N4For SaleMLS ID #X13571532, SHRINE REALTY BROKERAGE LTD.. TRREB
- C$499,9003 bd2 ba-- sqft218 Vancouver St, London, ON N5W 4R8For SaleMLS ID #X13478550, CENTURY 21 FIRST CANADIAN CORP. TRREB
