Welcome to 9 Camelot Crescent, a beautifully renovated 3-bedroom, 2-bathroom, 4 level backsplit located in desirable London. This stylishly updated home is perfect for first-time buyers, families, or investors seeking excellent income potential. Hot water tank is owned. No need for extra monthly rental fees. Separate side entrance for the basement. The bright main floor features a modern kitchen with a brand-new refrigerator, Fully renovated elegant kitchen, cozy dining area, and spacious living room designed for comfortable everyday living. The lower level offers a separate side entrance, two bedrooms, and a full bathroom, providing great flexibility for extended family living or future rental possibilities. As a 4-level backsplit, there is additional opportunity to further finish the second lower level basement 420 square foot and increase the home's value. Move-in ready and fully renovated throughout. Outside, enjoy a private driveway with parking for up to three vehicles. Conveniently located close to parks, shopping, public transit, schools, and everyday amenities, with quick access to Highway 401 just minutes away for an easy commute.
For sale
C$399,900
9 Camelot Cres, London, ON N5V 3L4
5beds
2baths
Single Family Residence
Built in ----
4,708 Square Feet Lot
$-- Zestimate®
C$--/sqft
C$-- HOA
What's special
Beautifully renovatedBright main floorModern kitchenBrand-new refrigeratorFully renovated elegant kitchenCozy dining area
- 28 days
- 107
- 4
Zillow last checked:
Listing updated:
Listed by:
RE/MAX ADVANTAGE REALTY LTD.
Source: TRREB,MLS®#: X13820904 Originating MLS®#: London and St. Thomas Association of REALTORS
Facts & features
Interior
Bedrooms & bathrooms
- Bedrooms: 5
- Bathrooms: 2
Bedroom
- Level: Second
- Dimensions: 3.96 x 3.08
Bedroom 2
- Level: Second
- Dimensions: 3.06 x 2.82
Bedroom 3
- Level: Second
- Dimensions: 2.96 x 2.56
Bedroom 4
- Level: Lower
- Dimensions: 2.78 x 2.71
Bedroom 5
- Level: Lower
- Dimensions: 3.19 x 2.71
Dining room
- Level: Main
- Dimensions: 2.71 x 2.3
Family room
- Level: Lower
- Dimensions: 4.52 x 3.65
Kitchen
- Level: Main
- Dimensions: 4.06 x 3.22
Living room
- Level: Main
- Dimensions: 4.81 x 3.38
Heating
- Forced Air, Gas
Cooling
- Central Air
Appliances
- Included: Water Heater Owned
Features
- Flooring: Carpet Free
- Basement: Partially Finished,Separate Entrance
- Has fireplace: No
Interior area
- Living area range: 700-1100 null
Property
Parking
- Total spaces: 3
- Parking features: Private
Features
- Pool features: None
Lot
- Size: 4,708 Square Feet
- Features: Hospital, Library, Public Transit, School, School Bus Route
Details
- Parcel number: 081280494
Construction
Type & style
- Home type: SingleFamily
- Property subtype: Single Family Residence
Materials
- Brick, Vinyl Siding
- Foundation: Concrete
- Roof: Asphalt Shingle
Utilities & green energy
- Sewer: Sewer
Community & HOA
Location
- Region: London
Financial & listing details
- Annual tax amount: C$3,420
- Date on market: 9/23/2026
Price history
Price history is unavailable.
Public tax history
Tax history is unavailable.
Climate risks
Neighborhood: Argyle
Nearby schools
GreatSchools rating
No schools nearby
We couldn't find any schools near this home.
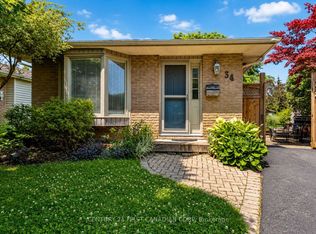
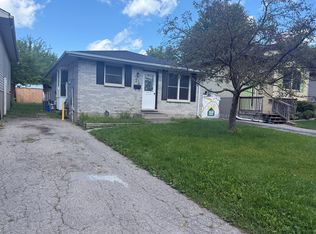
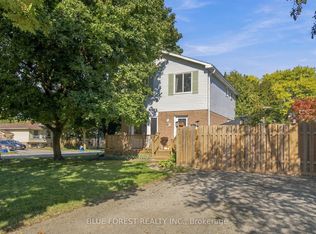
Similar homes
- C$414,0003 bd2 ba-- sqft2008 Royal Cres, London, ON N5V 1N8For Sale
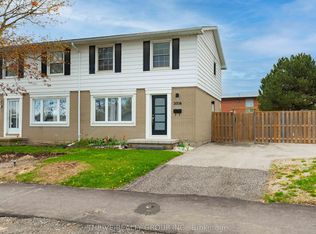 MLS ID #X13762906, THRIVE REALTY GROUP INC.. TRREB
- C$499,9004 bd2 ba-- sqft60 Wexford Ave, London, ON N5V 1L9For Sale
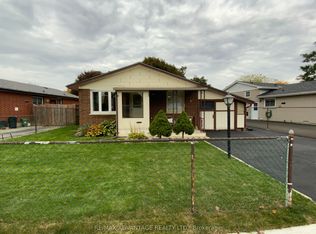 MLS ID #X14085456, RE/MAX ADVANTAGE REALTY LTD.. TRREB
- C$449,0003 bd2 ba-- sqft318 Admiral Dr, London, ON N5V 1J1For Sale
 MLS ID #X13686376, RE/MAX GOLD REALTY INC.. TRREB
- C$399,0003 bd2 ba-- sqft1564 Nairn Ave, London, ON N5V 2P2For Sale
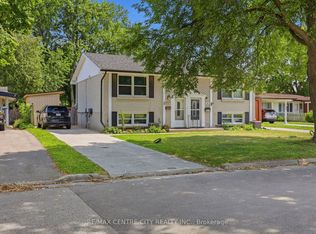 MLS ID #X13610920, RE/MAX CENTRE CITY REALTY INC.. TRREB
