Welcome to this beautifully renovated 3-bedroom, 2-bathroom condo townhouse offering modern style, comfort, and convenience. The updated kitchen features modern appliances, ample counter space, and stylish cabinetry. New Furnace and Air conditioner. This carpet-free home offers spacious living areas, generous closet space, and is an excellent rental investment. Conveniently located just 6 minutes from Fanshawe College, 7 minutes from Western University, and only 180 metres from public transit, with shopping and other amenities nearby.Don't miss this fantastic opportunity to own in a highly desirable location
For sale
C$399,999
191 Boullee St, London, ON N5Y 1T9
4beds
2baths
Townhouse
Built in ----
-- sqft lot
$-- Zestimate®
C$--/sqft
C$613/mo HOA
What's special
Updated kitchenModern appliancesAmple counter spaceStylish cabinetryCarpet-free homeGenerous closet space
- 33 days
- 20
- 0
Zillow last checked:
Listing updated:
Listed by:
ROYAL LEPAGE FLOWER CITY REALTY
Source: TRREB,MLS®#: X13606958 Originating MLS®#: Toronto Regional Real Estate Board
Originating MLS®#: Toronto Regional Real Estate BoardFacts & features
Interior
Bedrooms & bathrooms
- Bedrooms: 4
- Bathrooms: 2
Bedroom
- Level: Second
- Dimensions: 5.49 x 3.34
Bedroom 2
- Level: Second
- Dimensions: 2.74 x 3.35
Bedroom 3
- Level: Second
- Dimensions: 2.45 x 3.35
Bathroom
- Level: Second
- Dimensions: 1.58 x 2.28
Other
- Level: Main
- Dimensions: 5.49 x 3.27
Dining room
- Level: Main
- Dimensions: 2.74 x 2.13
Kitchen
- Level: Main
- Dimensions: 2.74 x 2.25
Laundry
- Level: Basement
- Dimensions: 5.8 x 3.36
Other
- Level: Main
- Dimensions: 1.49 x 68
Recreation
- Level: Basement
- Dimensions: 6.8 x 3.36
Heating
- Forced Air, Gas
Cooling
- Central Air
Appliances
- Laundry: In-Suite Laundry
Features
- None
- Basement: Finished
- Has fireplace: No
Interior area
- Living area range: 1000-1199 null
Property
Parking
- Total spaces: 1
- Parking features: Surface
Features
- Stories: 2
Details
- Parcel number: 086850019
Construction
Type & style
- Home type: Townhouse
- Property subtype: Townhouse
Materials
- Aluminum Siding, Brick
Community & HOA
HOA
- Services included: Common Elements Included, Building Insurance Included
- HOA fee: C$613 monthly
- HOA name: MCP 382
Location
- Region: London
Financial & listing details
- Annual tax amount: C$1,240
- Date on market: 7/26/2026
Price history
Price history is unavailable.
Public tax history
Tax history is unavailable.
Climate risks
Neighborhood: Huron Heights
Nearby schools
GreatSchools rating
No schools nearby
We couldn't find any schools near this home.


Similar homes
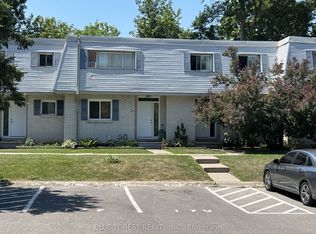
- C$368,0003 bd3 ba-- sqft5 Arbour Glen Cres, London, ON N5Y 1Z9For Sale
 MLS ID #X13701280, RIGHT AT HOME REALTY. TRREB
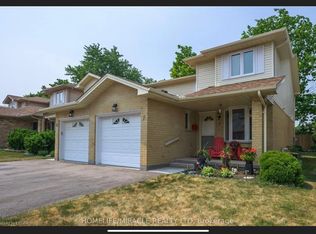
 - C$389,9003 bd2 ba-- sqft101 Brookside St #21, London, ON N5Z 5C9For Sale
 MLS ID #X13658448, THRIVE REALTY GROUP INC.. TRREB
 - C$408,8003 bd2 ba-- sqft1769 Aldersbrook Rd, London, ON N6G 3E2For Sale
 MLS ID #X13720300, ROYAL LEPAGE TRILAND REALTY. TRREB
 - C$387,9003 bd1 ba-- sqft442 Burdick Pl, London, ON N5W 4P6For Sale
 MLS ID #X13709188, Coldwell Banker Neumann Real Estate. TRREB
