Located in a well-maintained complex, this 3-bedroom, 3-bathroom condo townhouse offers a great combination of space, updates, and convenience. The main floor features a bright and functional layout with spacious living and dining areas, updated flooring throughout, and a fully renovated kitchen complete with modern cabinetry, new tile flooring, and a gas stove. Upstairs you'll find three generously sized bedrooms and a full bathroom. The fully finished lower level provides additional living space with a large rec room, office/den, and an additional bathroom. Recent improvements include a hot water heater approximately 3 years old. Condo fees include water, and the unit comes with one parking spaces. Residents also enjoy access to an outdoor pool. Conveniently located close to shopping, restaurants, schools, parks, public transit, and other everyday amenities.
For sale
C$373,000
5 Arbour Glen Cres, London, ON N5Y 1Z9
3beds
3baths
Townhouse
Built in ----
-- sqft lot
$-- Zestimate®
C$--/sqft
C$402/mo HOA
What's special
Bright and functional layoutUpdated flooring throughoutFully renovated kitchenModern cabinetryNew tile flooringGas stoveThree generously sized bedrooms
- 70 days |
- 18 |
- 0 |
Zillow last checked:
Listing updated:
Listed by:
RIGHT AT HOME REALTY
Source: TRREB,MLS®#: X13239438 Originating MLS®#: London and St. Thomas Association of REALTORS
Originating MLS®#: London and St. Thomas Association of REALTORSFacts & features
Interior
Bedrooms & bathrooms
- Bedrooms: 3
- Bathrooms: 3
Primary bedroom
- Level: Second
- Dimensions: 4.32 x 3.2
Bedroom 2
- Level: Second
- Dimensions: 3.66 x 2.84
Bedroom 3
- Level: Second
- Dimensions: 2.95 x 2.34
Bathroom
- Level: Second
- Dimensions: 0 x 0
Bathroom
- Level: Main
- Dimensions: 0 x 0
Bathroom
- Level: Lower
- Dimensions: 0 x 0
Dining room
- Level: Main
- Dimensions: 3.68 x 3.35
Kitchen
- Level: Main
- Dimensions: 3.51 x 3.05
Living room
- Level: Main
- Dimensions: 4.07 x 3.05
Other
- Level: Lower
- Dimensions: 3.35 x 2.74
Recreation
- Level: Lower
- Dimensions: 5.79 x 4.11
Heating
- Baseboard, Electric
Cooling
- None
Appliances
- Laundry: In Basement
Features
- None
- Basement: Finished
- Has fireplace: Yes
Interior area
- Living area range: 1200-1399 null
Property
Parking
- Total spaces: 1
Features
- Stories: 2
Details
- Parcel number: 089770023
Construction
Type & style
- Home type: Townhouse
- Property subtype: Townhouse
Materials
- Brick
- Foundation: Concrete
- Roof: Metal
Community & HOA
HOA
- Amenities included: Outdoor Pool
- Services included: Water Included
- HOA fee: C$402 monthly
- HOA name: LCP
Location
- Region: London
Financial & listing details
- Annual tax amount: C$1,609
- Date on market: 6/4/2026
Price history
Price history is unavailable.
Public tax history
Tax history is unavailable.
Climate risks
Neighborhood: Carling
Nearby schools
GreatSchools rating
No schools nearby
We couldn't find any schools near this home.
- C$289,9003 bd2 ba-- sqft16 Arbour Glen Cres, London, ON N5Y1Z9For Sale

- C$5505 bd2 ba2.2k sqft1010 Kipps Ln, London, ON N5Y4S5For Rent

- C$214,9002 bd1 ba-- sqft36 Arbour Glen Cres, London, ON N5Y1Z9For Sale

- C$229,0002 bd2 ba-- sqft40 Arbour Glen Cres, London, ON N5Y1Z9For Sale
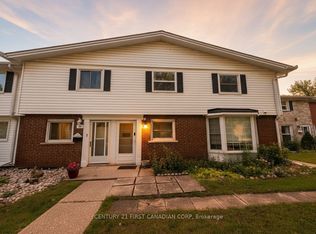
- C$319,9003 bd2 ba-- sqft73 Arbour Glen Cres #1, London, ON N5Y1Z9For Sale
- C$--2 bd1 ba800 sqft168 Arbour Glen Cres, London, ON N5Y2A4Off Market
- C$1,7952 bd1 ba980 sqft161 Arbour Glen Cres, London, ON N5Y2A4For Rent
- C$1,7952 bd1 ba960 sqft157 Arbour Glen Cres, London, ON N5Y2A4For Rent
Similar homes
- C$319,9003 bd2 ba-- sqft73 Arbour Glen Cres #1, London, ON N5Y 1Z9For Sale
 MLS ID #X13641434, REBEST REALTY INC.. TRREB
 - C$389,9003 bd2 ba-- sqft101 Brookside St #21, London, ON N5Z 5C9For Sale
 MLS ID #X13658448, THRIVE REALTY GROUP INC.. TRREB
 - C$399,9994 bd2 ba-- sqft191 Boullee St, London, ON N5Y 1T9For Sale
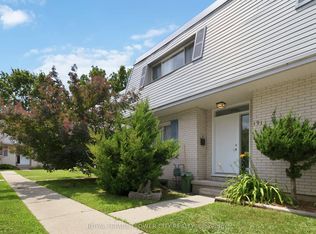 MLS ID #X13606958, ROYAL LEPAGE FLOWER CITY REALTY. TRREB
 - C$329,9003 bd2 ba-- sqft253 Taylor St #8, London, ON N5Y 2J6For Sale
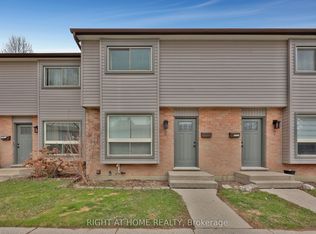 MLS ID #X13230732, RIGHT AT HOME REALTY. TRREB
 - C$399,9003 bd2 ba-- sqft594 Highbury Ave N, London, ON N5W 4K9For SaleMLS ID #X13493530, CENTURY 21 FIRST CANADIAN CORP. TRREB
- C$359,0004 bd2 ba-- sqft550 2nd St #59, London, ON N5V 3S3For SaleMLS ID #X13550350, RIGHT AT HOME REALTY. TRREB
- C$376,9003 bd3 ba-- sqft151 Bonaventure Dr #1, London, ON N5V 4M1For SaleMLS ID #X13142176, SUTTON GROUP - SELECT REALTY. TRREB
- C$359,0003 bd2 ba-- sqft230 Clarke Rd #226, London, ON N5W 5P5For SaleMLS ID #X13592154, SUTTON GROUP - SELECT REALTY. TRREB
- C$359,9003 bd2 ba-- sqft775 Osgoode Dr #30, London, ON N6E 1C2For SaleMLS ID #X13643460, ROYAL LEPAGE TRILAND REALTY. TRREB
- C$389,9003 bd3 ba-- sqft9 Ailsa Pl #25, London, ON N5Z 4Z6For SaleMLS ID #X13488500, CENTURY 21 FIRST CANADIAN CORP. TRREB
- C$349,9003 bd2 ba-- sqft75 Ansondale Rd #24, London, ON N6C 5W6For SaleMLS ID #X13619718, SUTTON GROUP - SELECT REALTY. TRREB
- C$459,9002 bd2 ba-- sqft99 Edgevalley Rd #43, London, ON N5Y 5N1For SaleMLS ID #X13657426, SUTTON GROUP - SELECT REALTY. TRREB
- C$345,0003 bd2 ba-- sqft40 Tiffany Dr #64, London, ON N5V 3N3For SaleMLS ID #X13519014, SUTTON GROUP - SELECT REALTY. TRREB
- C$389,9003 bd2 ba-- sqft300 Sandringham Cres #14, London, ON N6C 5B4For SaleMLS ID #X13600268, ROYAL LEPAGE TRILAND REALTY. TRREB
- C$389,9004 bd2 ba-- sqft414 Flanders Row, London, ON N5Y 1C4For SaleMLS ID #X13544208, RE/MAX CENTRE CITY REALTY INC.. TRREB
- C$475,0003 bd2 ba-- sqft151 Hale St, London, ON N5W 1E5For SaleMLS ID #X13663542, RIGHT AT HOME REALTY INC.. TRREB
- C$399,9003 bd2 ba-- sqft1250 Jalna Blvd #12, London, ON N6E 2W4For SaleMLS ID #X13621684, LIMELIGHT REALTY INC.. TRREB
- C$399,0003 bd2 ba-- sqft1564 Nairn Ave, London, ON N5V 2P2For SaleMLS ID #X13610920, RE/MAX CENTRE CITY REALTY INC.. TRREB
- C$349,9003 bd2 ba-- sqft215 Commissioners Rd #10, London, ON N6JFor SaleMLS ID #X13490182, THRIVE REALTY GROUP INC.. TRREB
- C$424,9003 bd3 ba-- sqft1855 Aldersbrook Rd #12, London, ON N6G 4R5For SaleMLS ID #X13446728, THRIVE REALTY GROUP INC.. TRREB
