Welcome to this spacious 3-bedroom townhouse with an attached garage and a private ravine setting in the heart of White Oaks. The large rear deck overlooks mature trees, green space, and the ravine, offering a peaceful outdoor retreat. The main floor features hardwood flooring throughout and a modern kitchen with a subway tile backsplash, stainless steel appliances, and ample cabinetry. Both bathrooms include granite countertops, while the second-floor bathroom has been updated with a Bath Fitter tub surround and Italian porcelain tile flooring. Recent improvements include four second-floor windows and the kitchen window replaced in June 2026, three exterior doors replaced in 2025, and an owned hot water heater installed in 2023. The functional layout provides comfortable living space for families, first-time buyers, or downsizers. Conveniently located near schools, shopping, parks, public transit, and quick access to Highways 401 and 402. A well-positioned home offering privacy, natural views, an attached garage, and everyday convenience.
For sale
C$399,900
1250 Jalna Blvd #12, London, ON N6E 2W4
3beds
2baths
Townhouse
Built in ----
-- sqft lot
$-- Zestimate®
C$--/sqft
C$433/mo HOA
What's special
Attached garagePrivate ravine settingPeaceful outdoor retreatModern kitchenSubway tile backsplashStainless steel appliancesAmple cabinetry
- 22 days |
- 13 |
- 2 |
Zillow last checked:
Listing updated:
Listed by:
LIMELIGHT REALTY INC.
Source: TRREB,MLS®#: X13621684 Originating MLS®#: London and St. Thomas Association of REALTORS
Originating MLS®#: London and St. Thomas Association of REALTORSFacts & features
Interior
Bedrooms & bathrooms
- Bedrooms: 3
- Bathrooms: 2
Primary bedroom
- Level: Second
- Dimensions: 4.36 x 3.14
Bedroom 2
- Level: Second
- Dimensions: 4.11 x 2.73
Bedroom 3
- Level: Second
- Dimensions: 3.9 x 2.4
Dining room
- Level: Main
Kitchen
- Level: Main
- Dimensions: 3.93 x 3.53
Laundry
- Level: Basement
Laundry
- Level: Basement
- Dimensions: 5.02 x 2.45
Living room
- Level: Main
- Dimensions: 5.53 x 4.27
Recreation
- Level: Basement
- Dimensions: 3.88 x 4.78
Heating
- Forced Air, Gas
Cooling
- Central Air
Appliances
- Included: Water Heater Owned
- Laundry: In-Suite Laundry
Features
- Basement: Finished
- Has fireplace: No
Interior area
- Living area range: 1000-1199 null
Video & virtual tour
Property
Parking
- Total spaces: 3
- Parking features: Private, Garage Door Opener
- Has garage: Yes
Accessibility
- Accessibility features: None
Features
- Stories: 2
- Patio & porch: Patio
- Has view: Yes
- View description: Trees/Woods, Creek/Stream
- Has water view: Yes
- Water view: Creek/Stream
- Waterfront features: None
Lot
- Features: Ravine, Public Transit, School Bus Route, Wooded/Treed, Library, Rec./Commun.Centre
- Topography: Wooded/Treed
Details
- Parcel number: 088680040
Construction
Type & style
- Home type: Townhouse
- Property subtype: Townhouse
- Attached to another structure: Yes
Materials
- Vinyl Siding, Brick
- Foundation: Poured Concrete
Community & HOA
HOA
- Services included: Common Elements Included
- HOA fee: C$433 monthly
- HOA name: MCC
Location
- Region: London
Financial & listing details
- Annual tax amount: C$2,297
- Date on market: 7/30/2026
Price history
Price history is unavailable.
Public tax history
Tax history is unavailable.
Climate risks
Neighborhood: White Oak
Getting around
60 / 100
Somewhat WalkableNearby schools
GreatSchools rating
No schools nearby
We couldn't find any schools near this home.
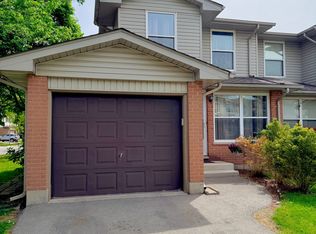
- C$460,0003 bd2 ba-- sqft1250 Jalna Blvd #86, London, ON N6E2W4For Sale
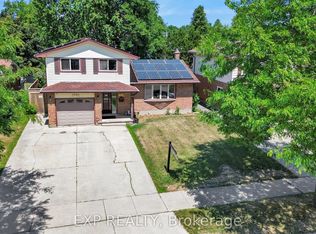
- C$575,0003 bd3 ba-- sqft1251 Jalna Blvd, London, ON N6E2A8For Sale
- C$609,9004 bd2 ba-- sqft55 Archer Cres, London, ON N6E2A4For Sale

- C$599,0004 bd2 ba-- sqft53 Archer Cres, London, ON N6E2A4For Sale
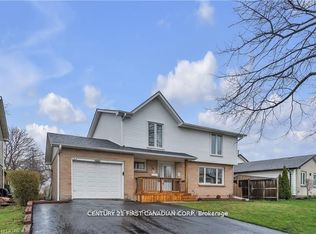
- C$--3 bd1 ba1.2k sqft51 Sholto Dr #56, London, ON N6E2H9Off Market
- C$439,9003 bd2 ba-- sqft51 Sholto Dr #96, London, ON N6E2H9For Sale
- C$314,9003 bd2 ba-- sqft51 Sholto Dr #116, London, ON N6E2H9For Sale
- C$2,3003 bd2 ba-- sqft51 Sholto Dr #54, London, ON N6E2H9For Rent
Similar homes
- C$419,9003 bd2 ba-- sqft900 Pond View Rd #84, London, ON N5Z 4L7For Sale
 MLS ID #X13695758, ROYAL LEPAGE TRILAND REALTY. TRREB
 - C$369,9003 bd2 ba-- sqft69 Conway Dr, London, ON N6E 2H4For Sale
 MLS ID #X13652728, NU-VISTA PINNACLE REALTY BROKERAGE INC. TRREB
 - C$389,9003 bd2 ba-- sqft101 Brookside St #21, London, ON N5Z 5C9For Sale
 MLS ID #X13658448, THRIVE REALTY GROUP INC.. TRREB
 - C$389,9003 bd2 ba-- sqft300 Sandringham Cres #14, London, ON N6C 5B4For Sale
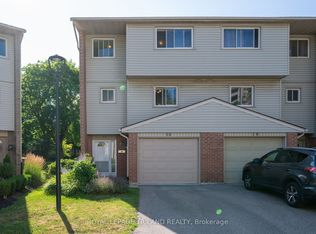 MLS ID #X13600268, ROYAL LEPAGE TRILAND REALTY. TRREB
 - C$368,0003 bd3 ba-- sqft5 Arbour Glen Cres, London, ON N5Y 1Z9For SaleMLS ID #X13701280, RIGHT AT HOME REALTY. TRREB
- C$479,9003 bd2 ba-- sqft100 Stroud Cres #11, London, ON N6E 4A1For SaleMLS ID #X13525186, THE REALTY FIRM INC.. TRREB
- C$359,9003 bd2 ba-- sqft775 Osgoode Dr #30, London, ON N6E 1C2For SaleMLS ID #X13643460, ROYAL LEPAGE TRILAND REALTY. TRREB
- C$349,9003 bd2 ba-- sqft75 Ansondale Rd #24, London, ON N6C 5W6For SaleMLS ID #X13619718, SUTTON GROUP - SELECT REALTY. TRREB
- C$369,9004 bd2 ba-- sqft450 Pond Mills Rd #2, London, ON N5Z 4X2For SaleMLS ID #X13443232, BLUE FOREST REALTY INC.. TRREB
- C$369,9002 bd2 ba-- sqft3320 Meadowgate Blvd #30, London, ON N6M 0A7For SaleMLS ID #X13632690, THRIVE REALTY GROUP INC.. TRREB
- C$324,9003 bd2 ba-- sqft166 Southdale Rd W #54, London, ON N6J 2J1For SaleMLS ID #X13613726, BLUE FOREST REALTY INC.. TRREB
- C$392,5002 bd2 ba-- sqftWestwood Village, London, ON N6K 2Y6For SaleMLS ID #X13676850, PLATINUM KEY REALTY INC.. TRREB
- C$535,0003 bd2 ba-- sqft53 Renny Cres, London, ON N6E 2C4For SaleMLS ID #X13653986, SUTTON GROUP PREFERRED REALTY INC.. TRREB
- C$509,9004 bd2 ba-- sqft93 Nicholas Cres, London, ON N6E 2E8For SaleMLS ID #X13611994, BLUE FOREST REALTY INC.. TRREB
- C$299,9003 bd2 ba-- sqft1095 Jalna Blvd #40, London, ON N6E 2Y7For SaleMLS ID #X13422252, THRIVE REALTY GROUP INC.. TRREB
- C$449,9983 bd2 ba-- sqft3320 Meadowgate Blvd #218, London, ON N6M 0A7For SaleMLS ID #X13196302, LIMELIGHT REALTY INC.. TRREB
- C$339,9003 bd2 ba-- sqft166 Southdale Rd W #140, London, ON N6J 2J1For SaleMLS ID #X13224938, ROYAL LEPAGE TRILAND REALTY. TRREB
- C$429,0002 bd2 ba-- sqft1399 Commissioners Rd W #1, London, ON N6K 4G9For SaleMLS ID #X13675046, RE/MAX ADVANTAGE REALTY LTD.. TRREB
- C$399,9002 bd1 ba-- sqft70 Fiddlers Green Rd #104, London, ON N6H 4R4For SaleMLS ID #X13603228, ROYAL LEPAGE TRILAND REALTY. TRREB
- C$420,0004 bd2 ba-- sqft9 Ardsley Rd, London, ON N6G 2W3For SaleMLS ID #X13683506, BLUE FOREST REALTY INC.. TRREB
